Gallery
54 Hatton Road
32 photos · Exterior, interior, aerial, and outdoor living spaces
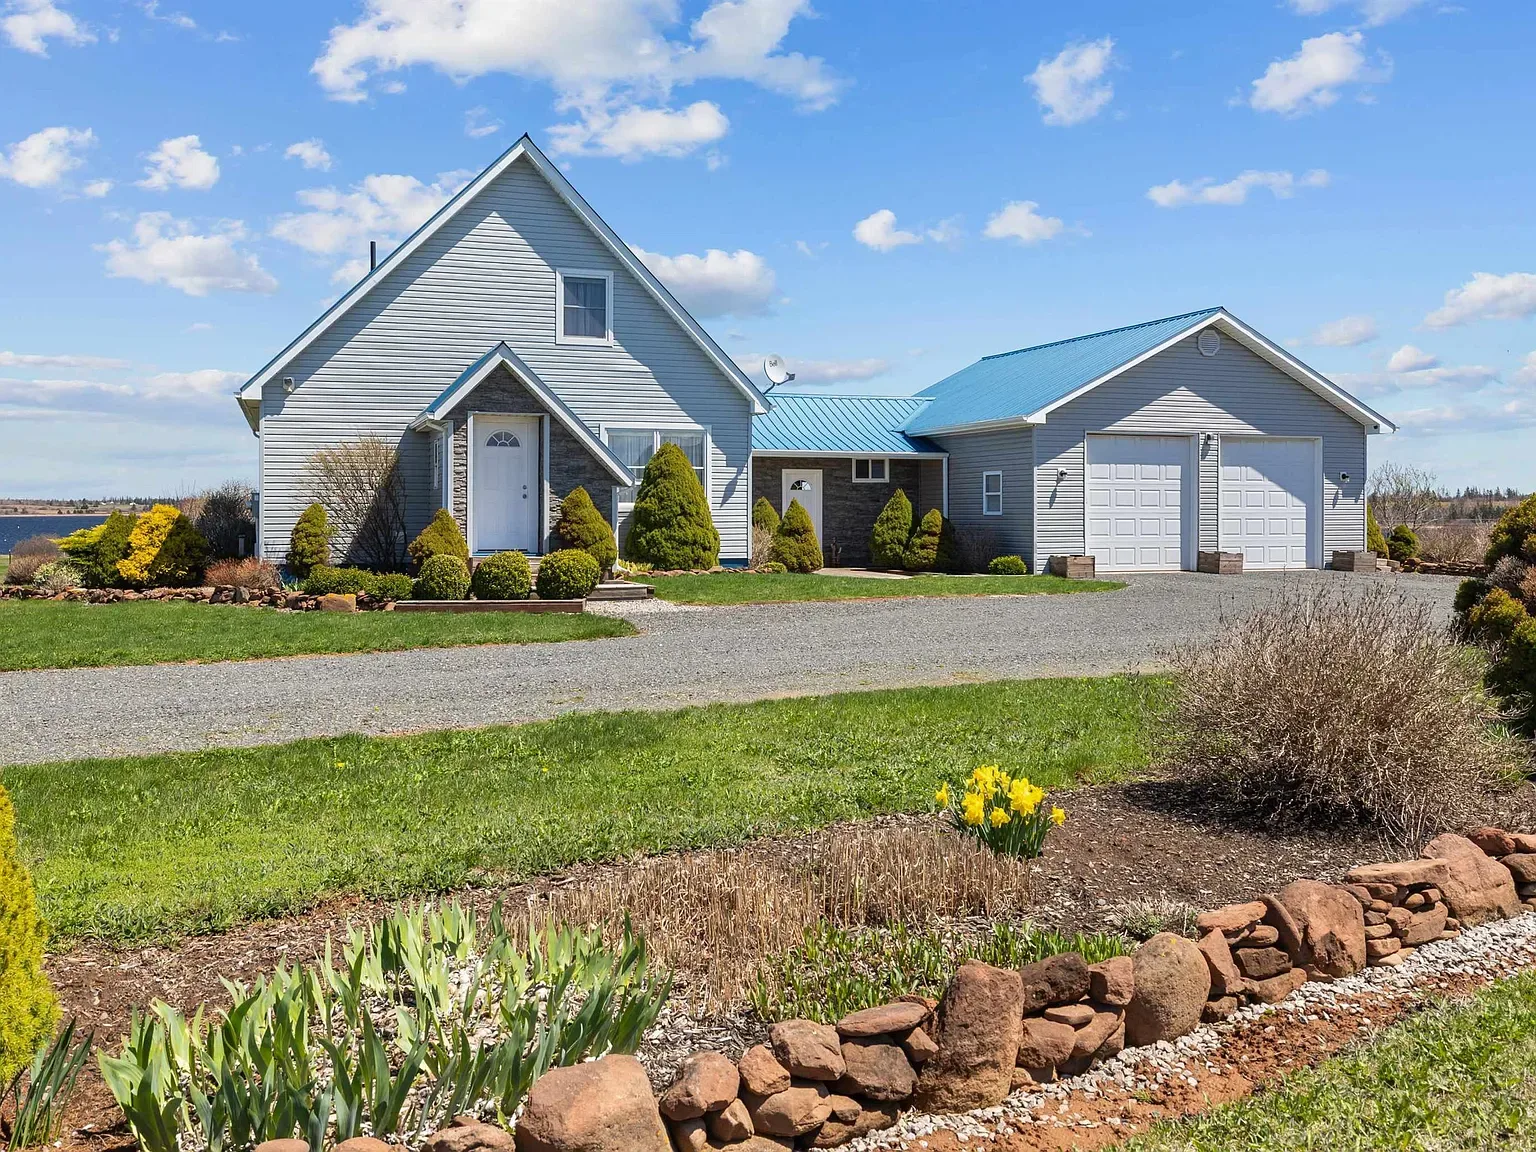
Front exterior of 54 Hatton Road with landscaped grounds
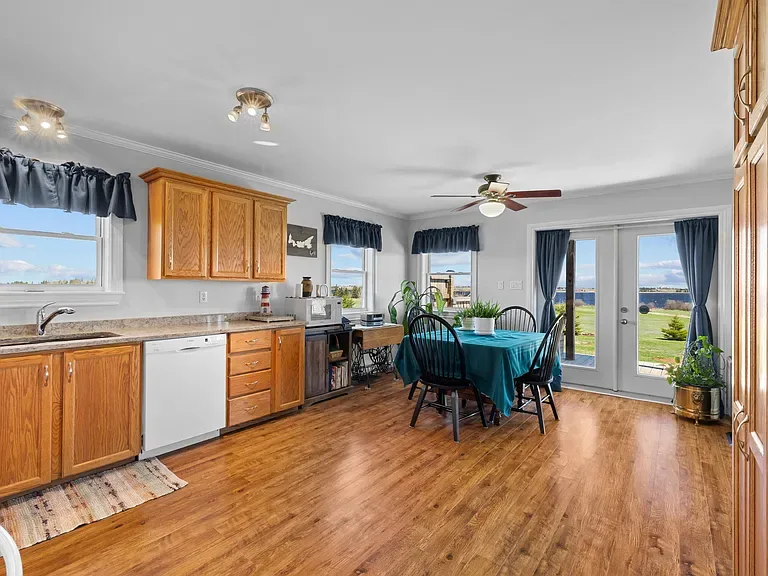
Kitchen and dining area with light wood cabinetry
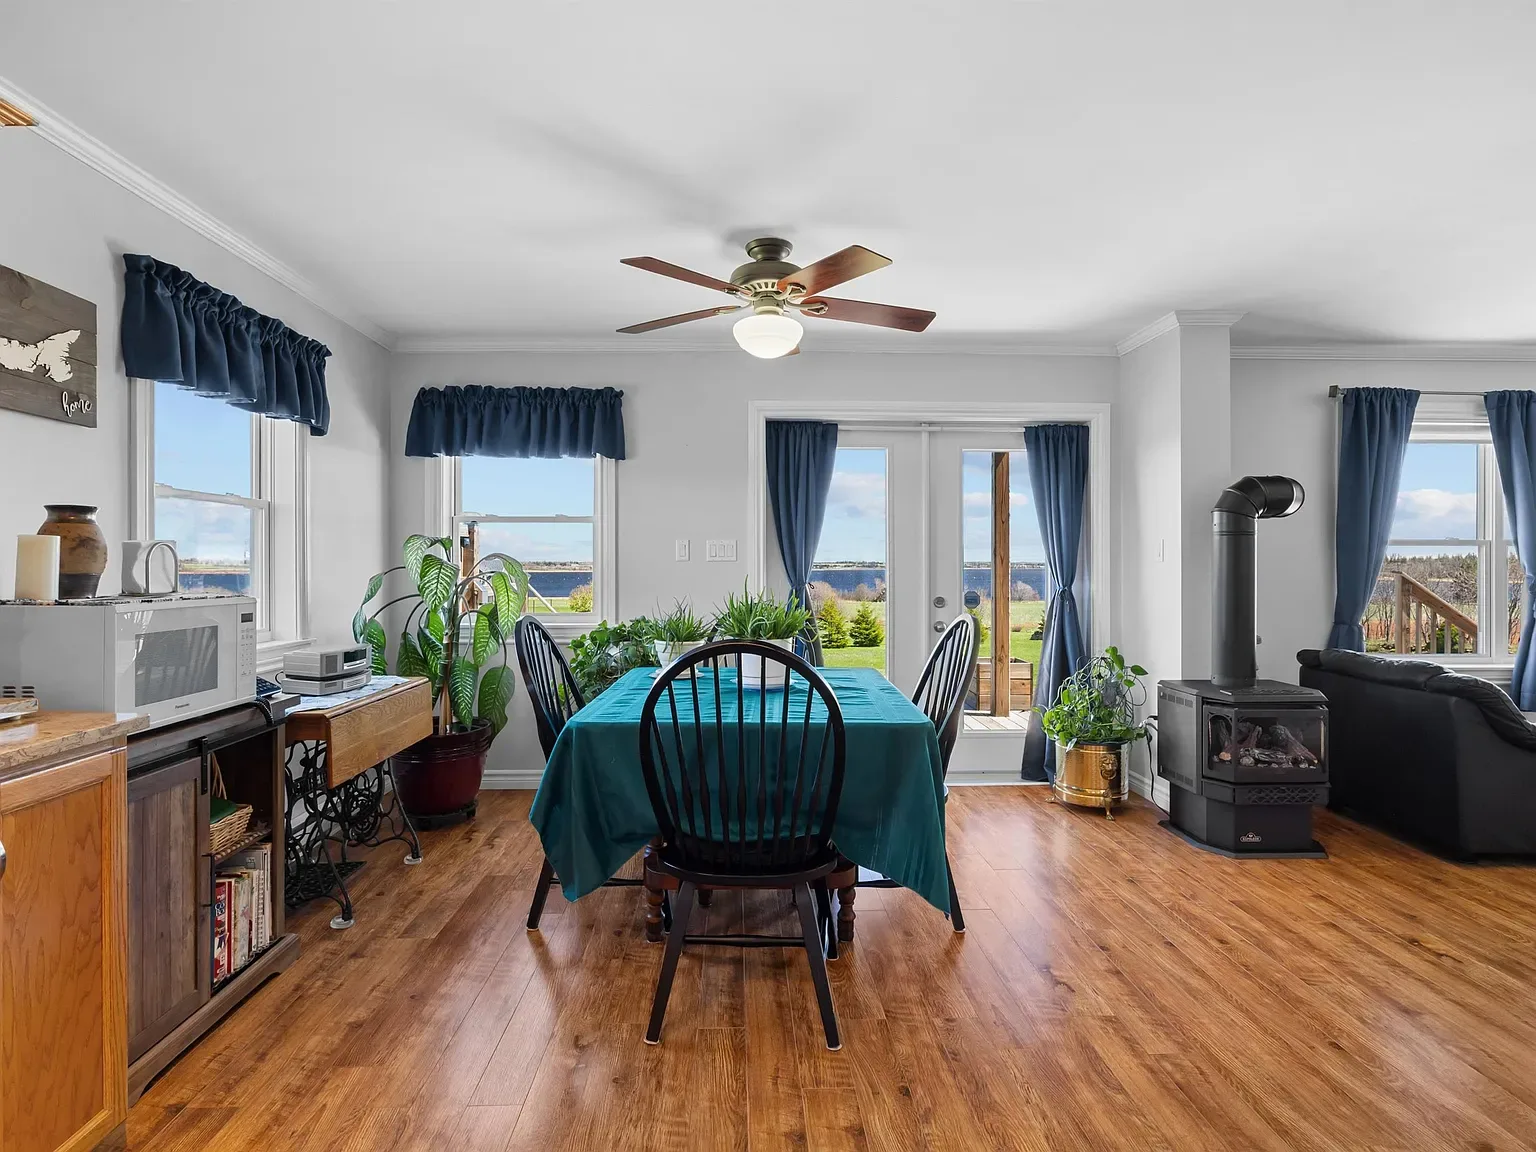
Open-concept dining and living area with bay view
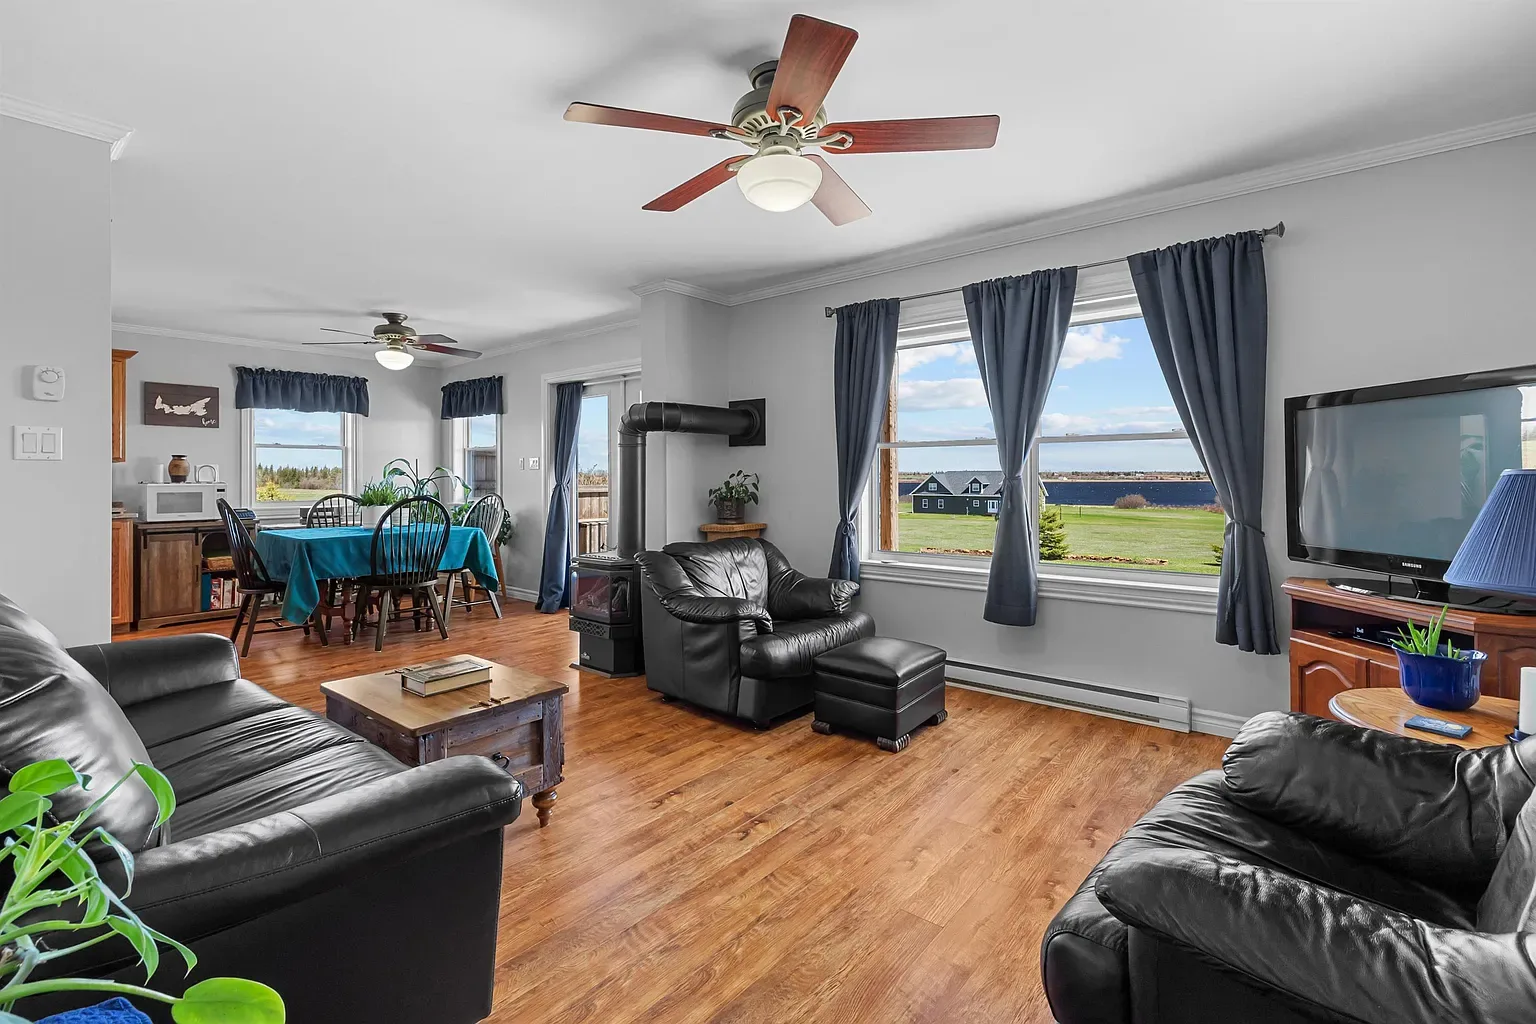
Wide-angle living and dining room with water views
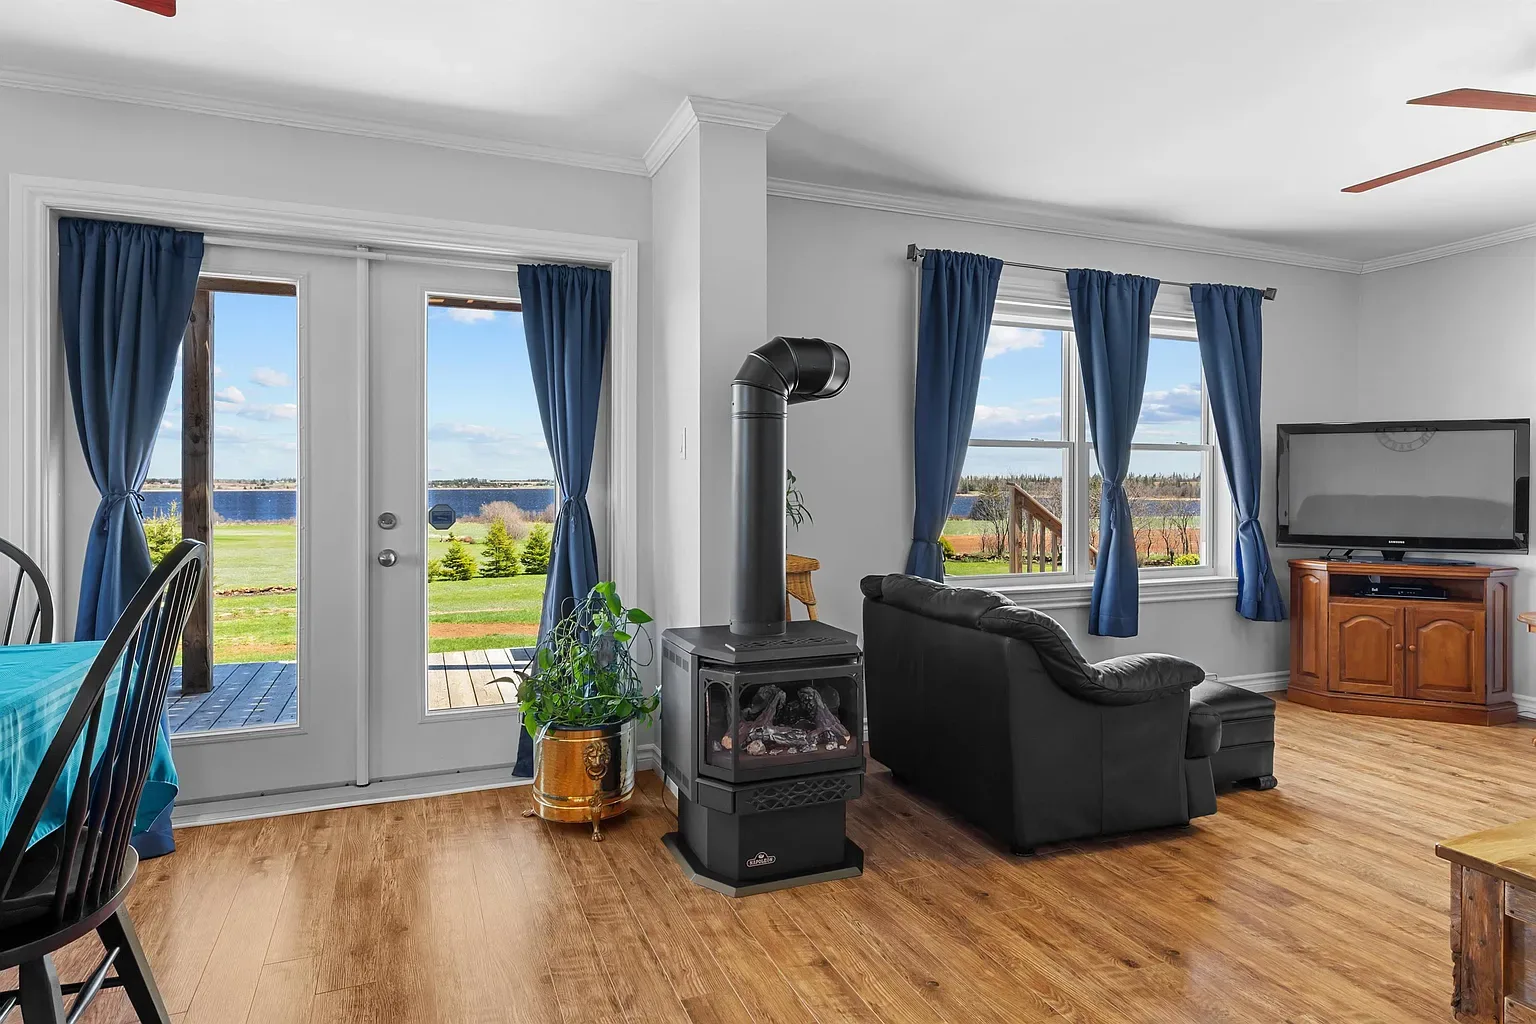
Living room with open concept and bay views
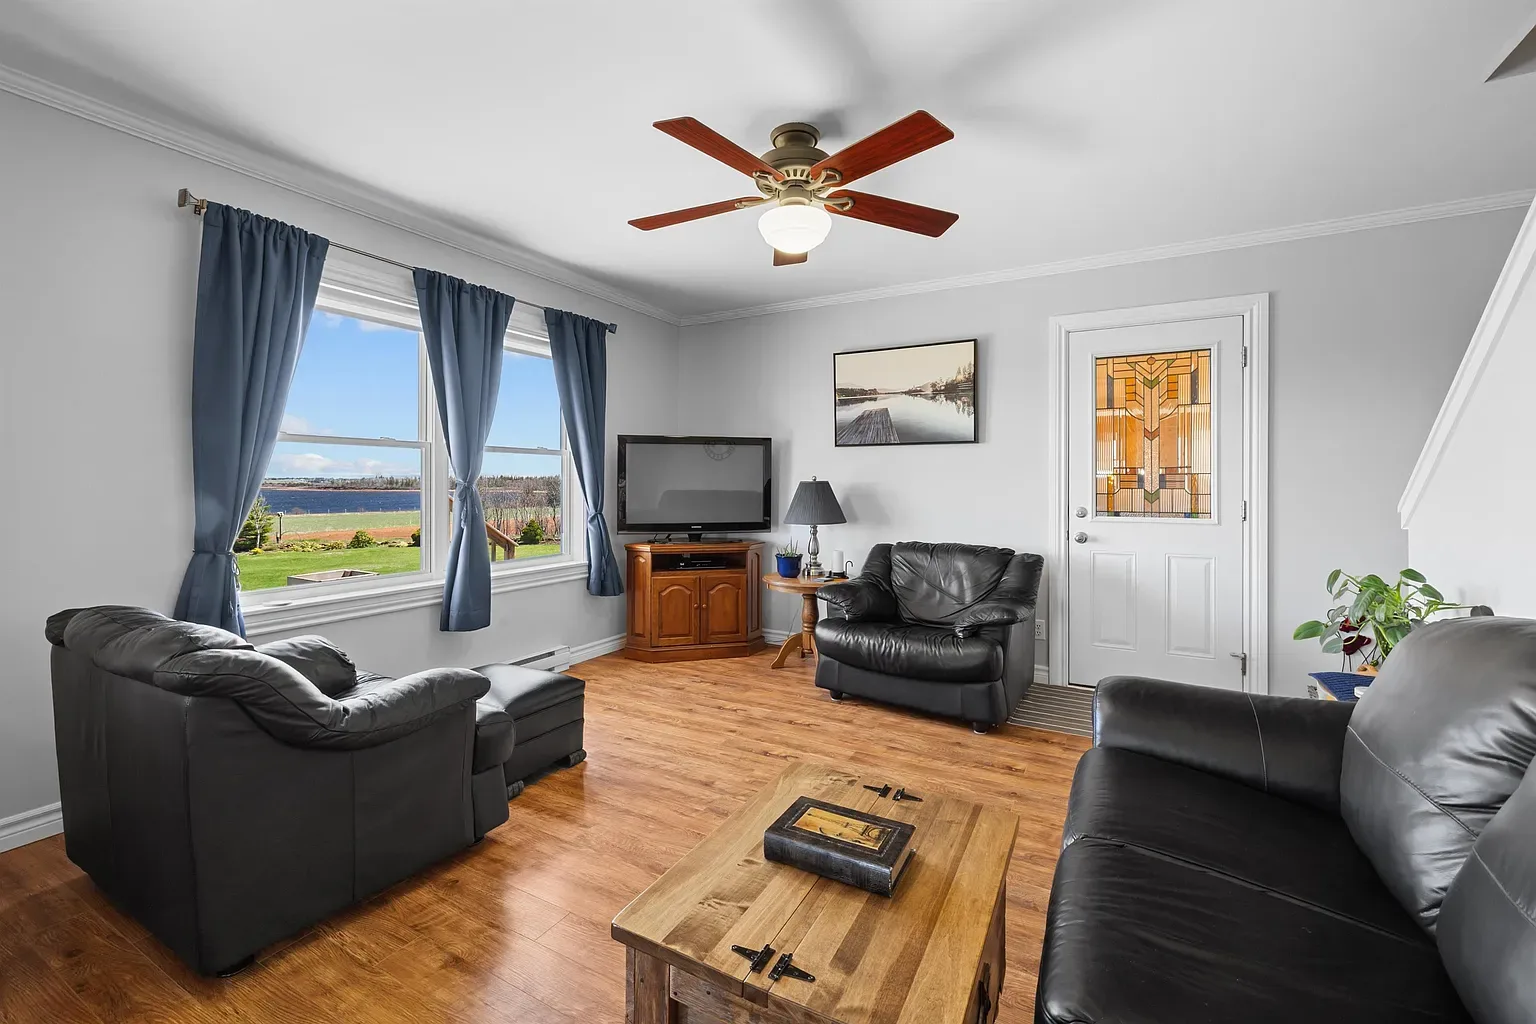
Living room featuring water views through large windows
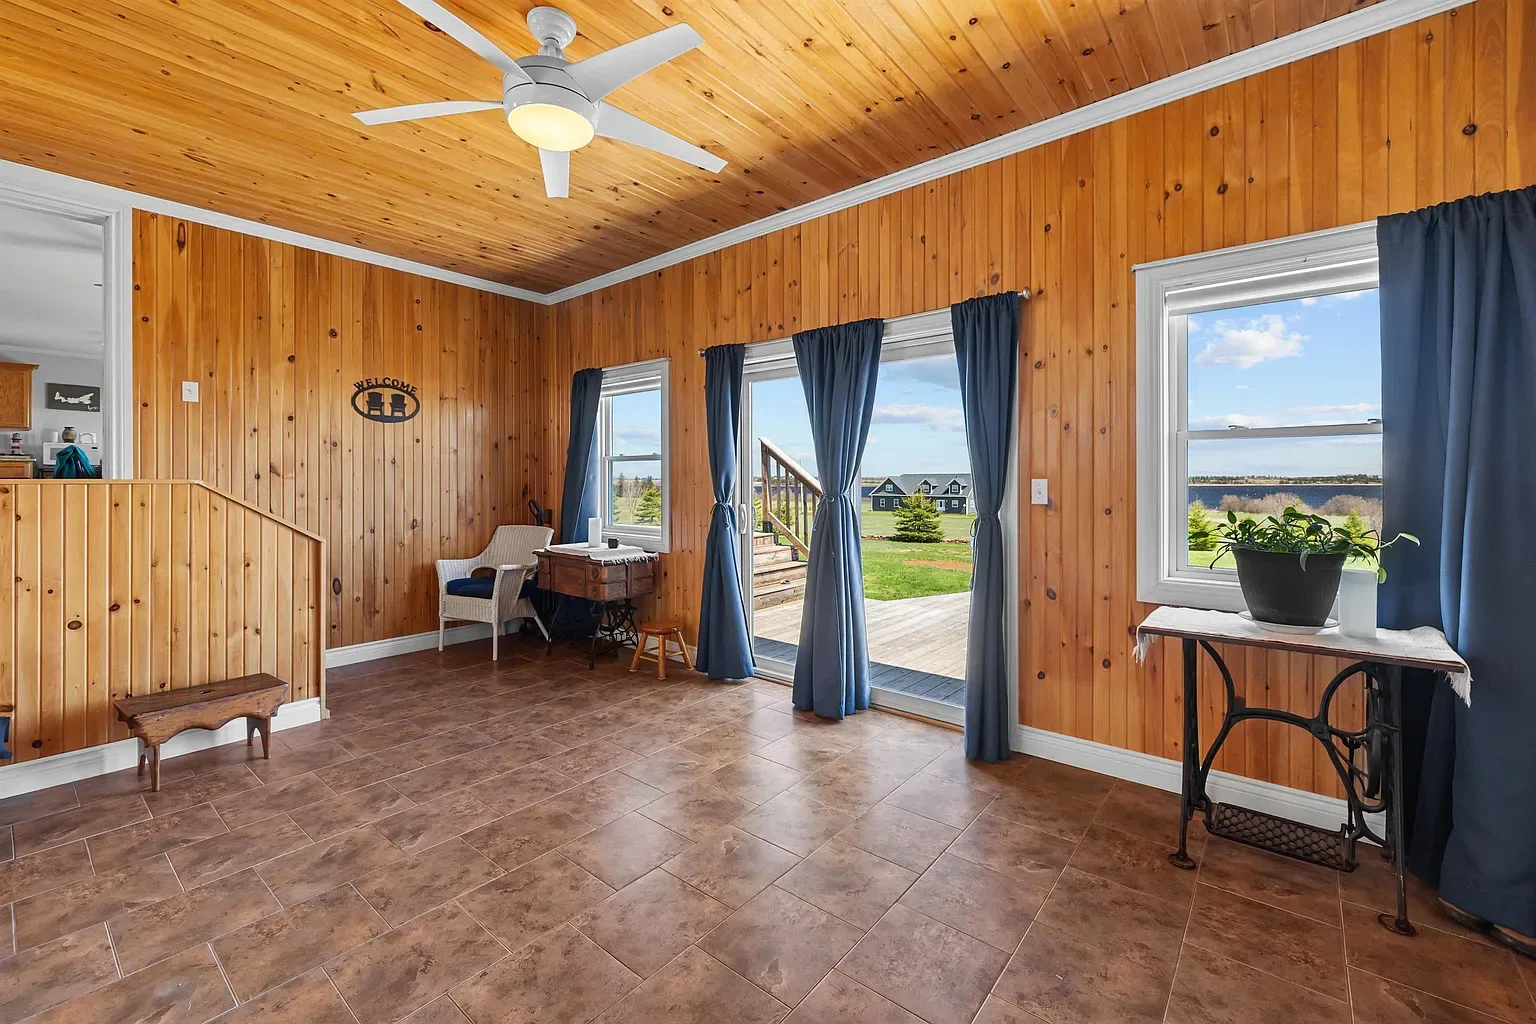
Sunroom with knotty pine walls and sliding doors
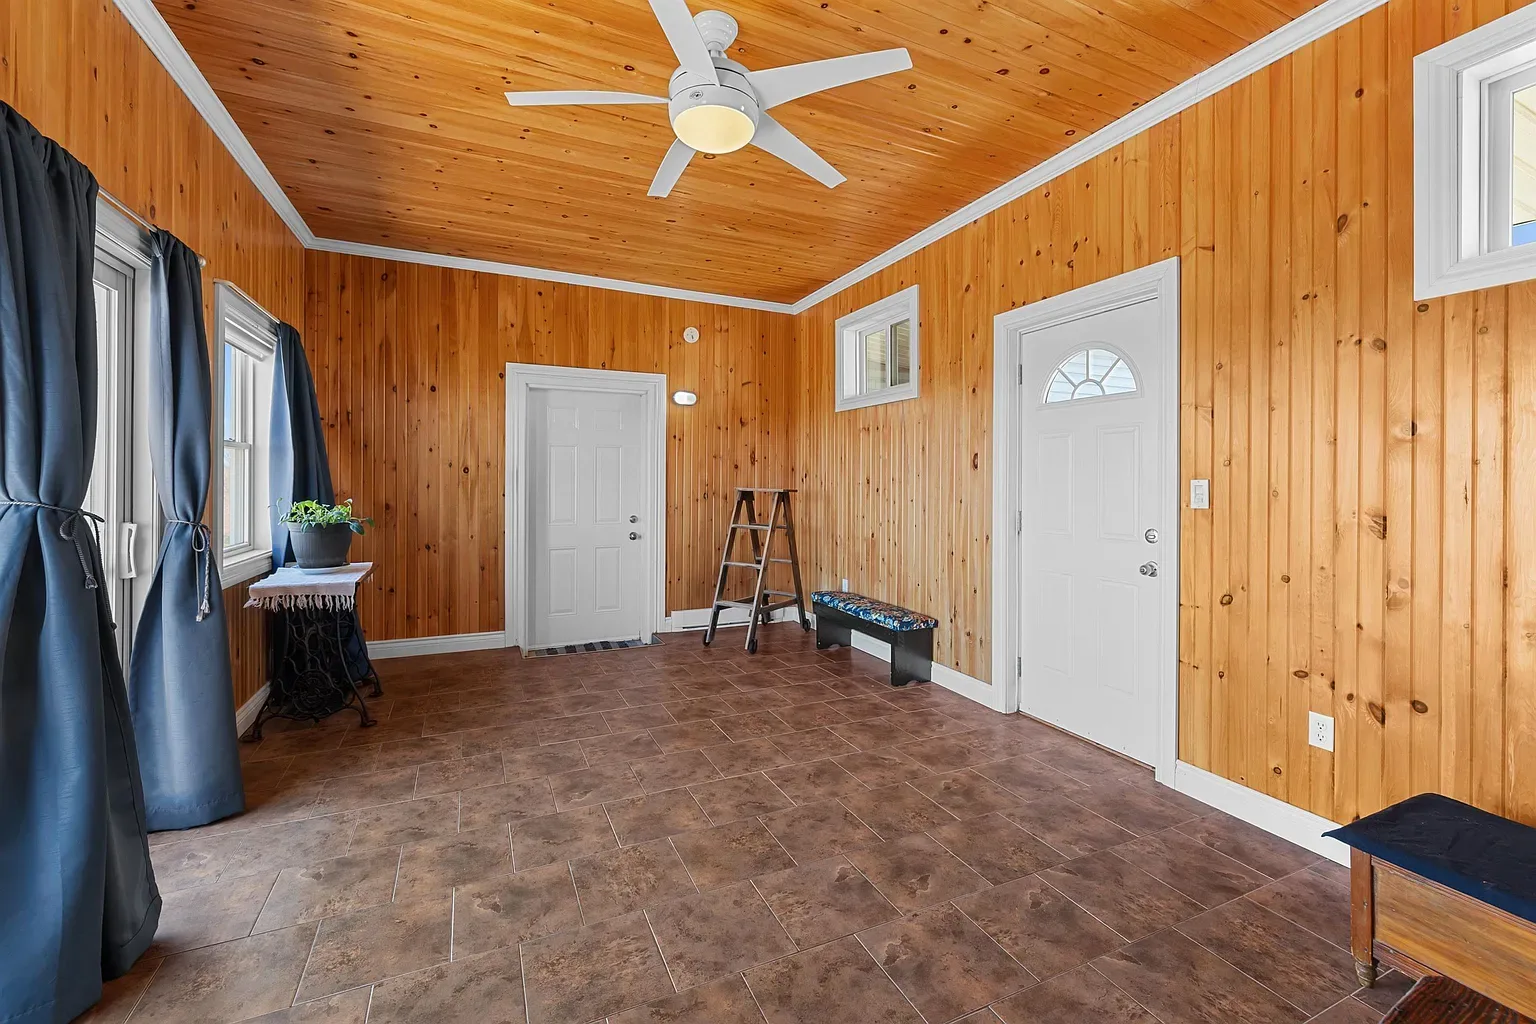
Sunroom with wood paneling and tile flooring
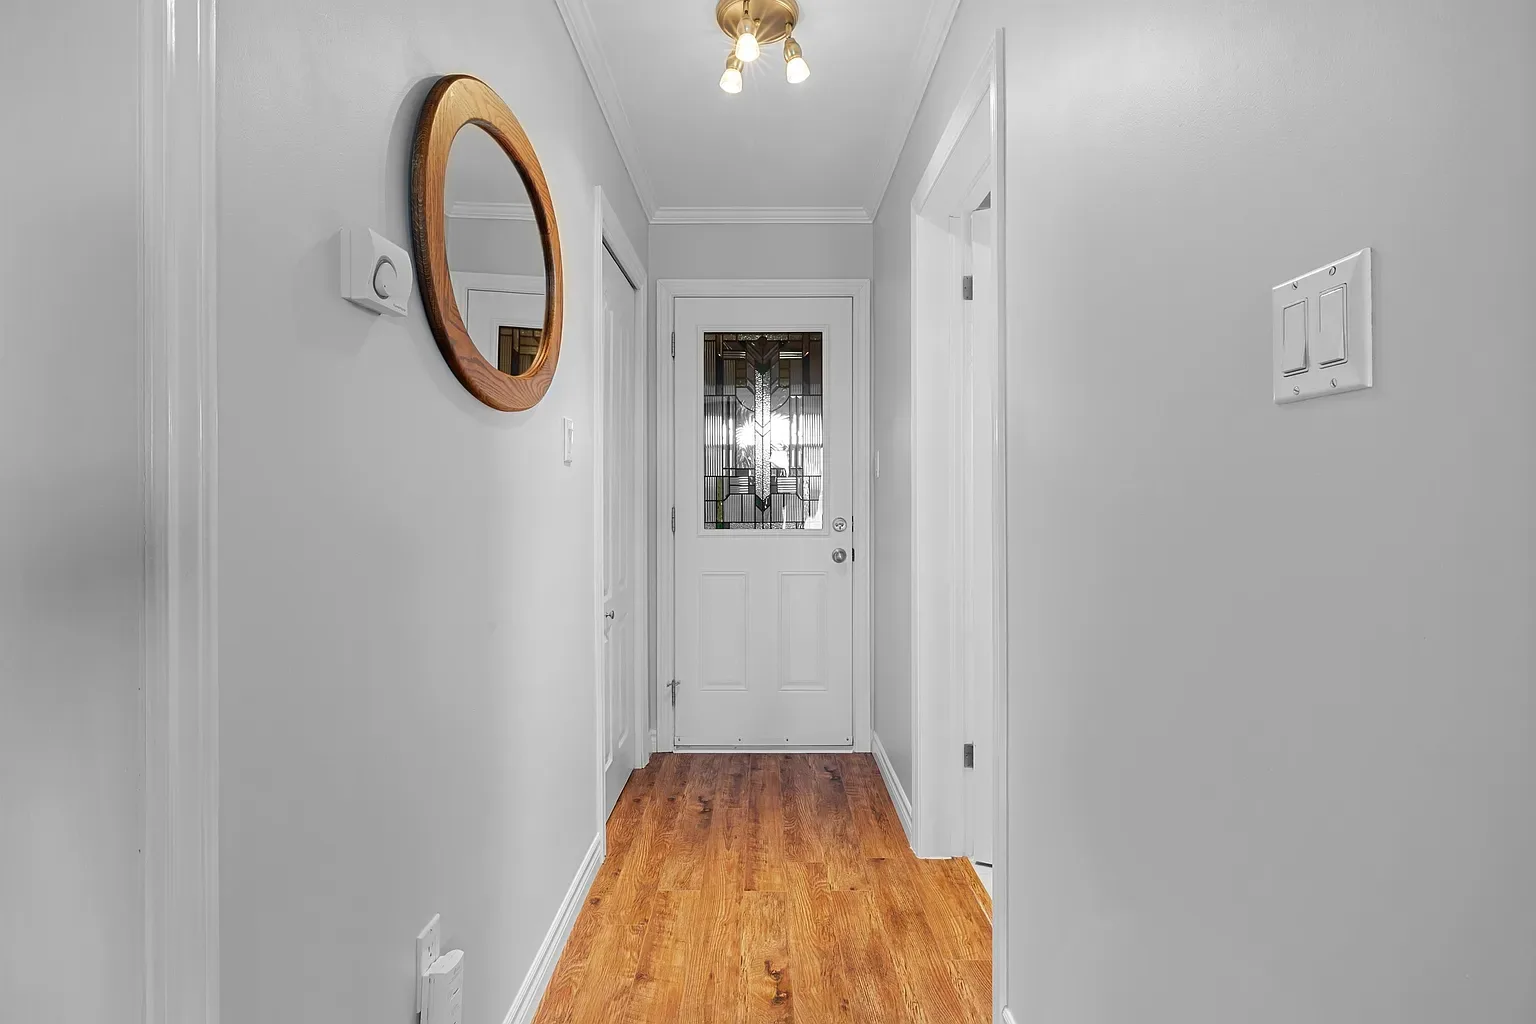
Ground floor entry hallway
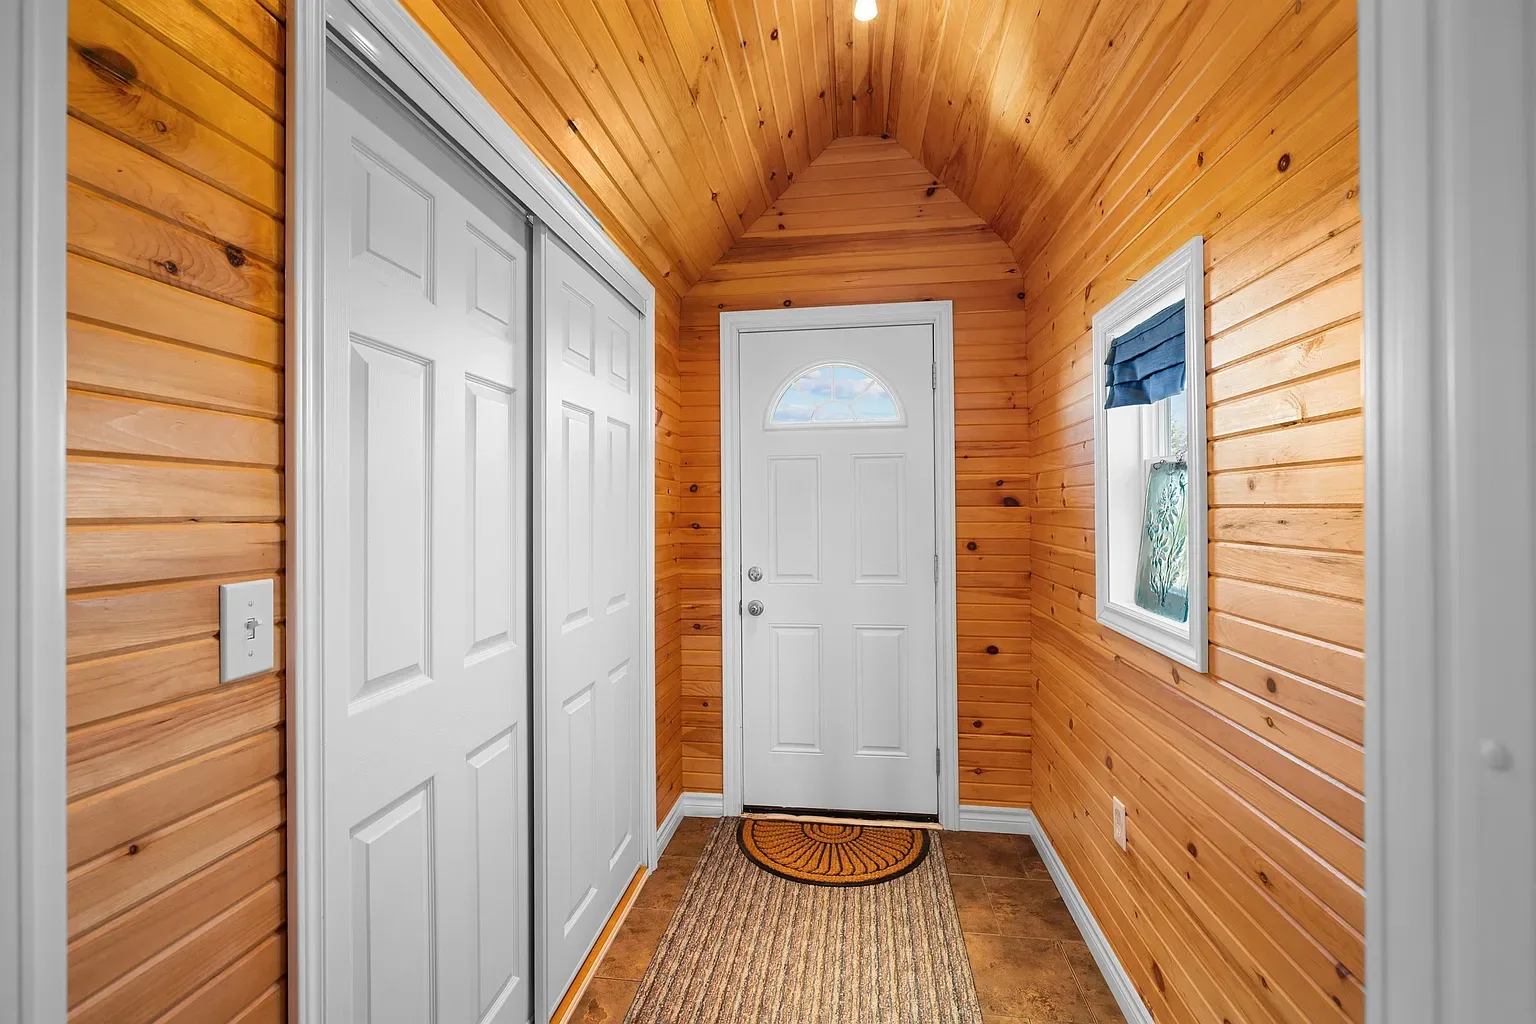
Wood-paneled foyer with vaulted ceiling
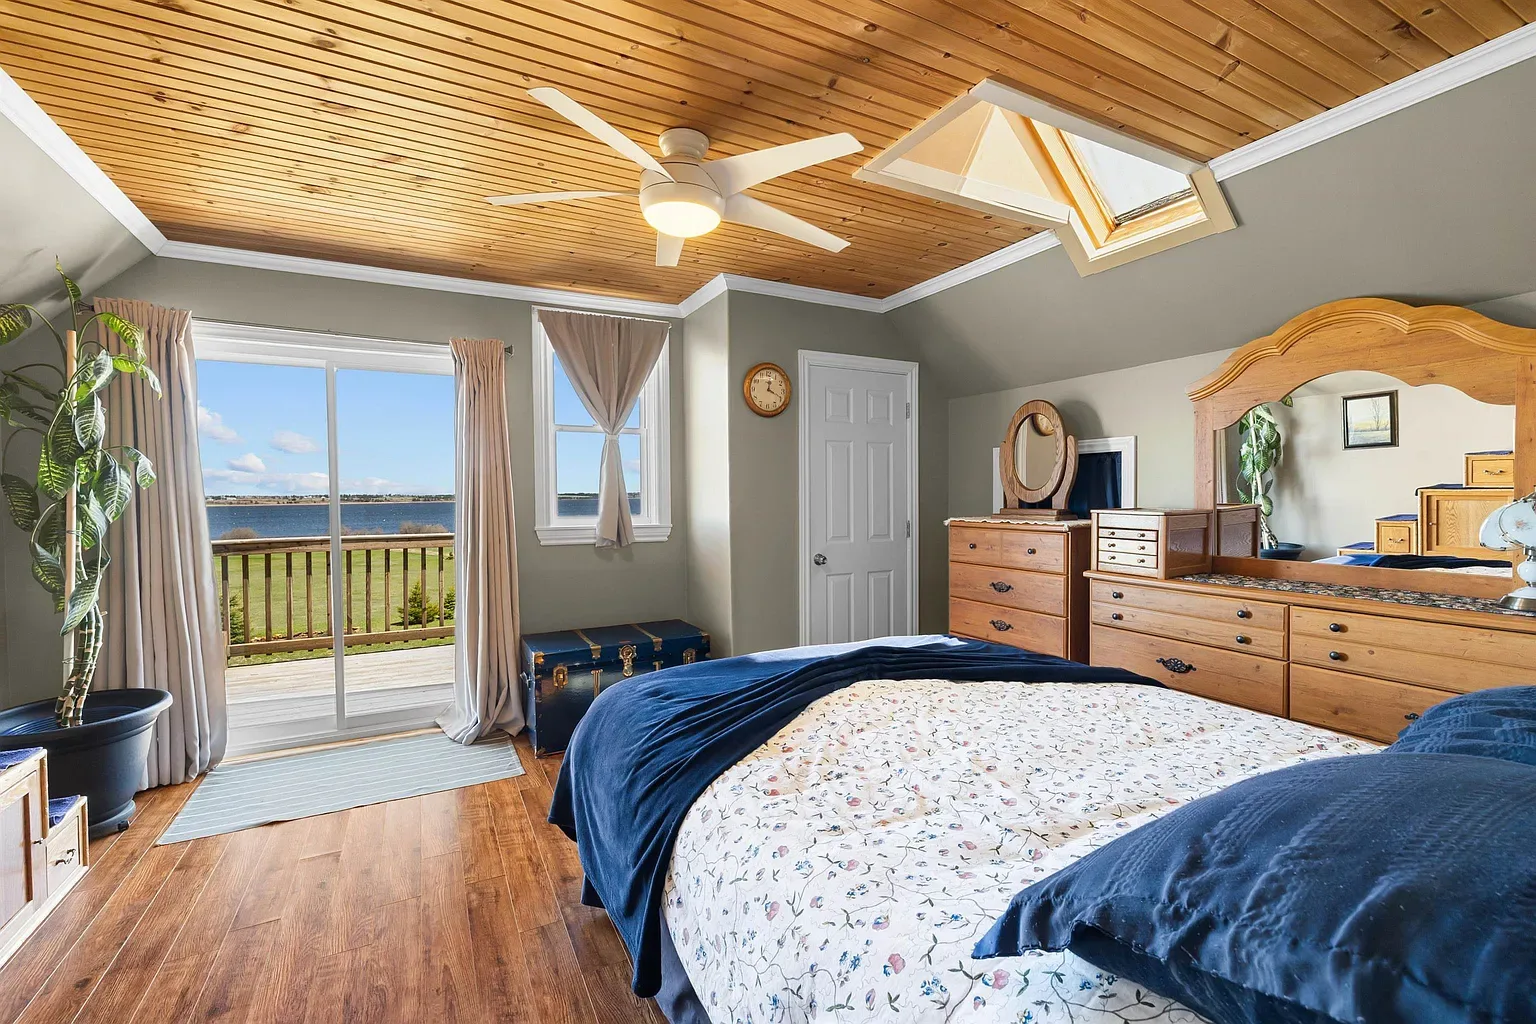
Primary suite with balcony access
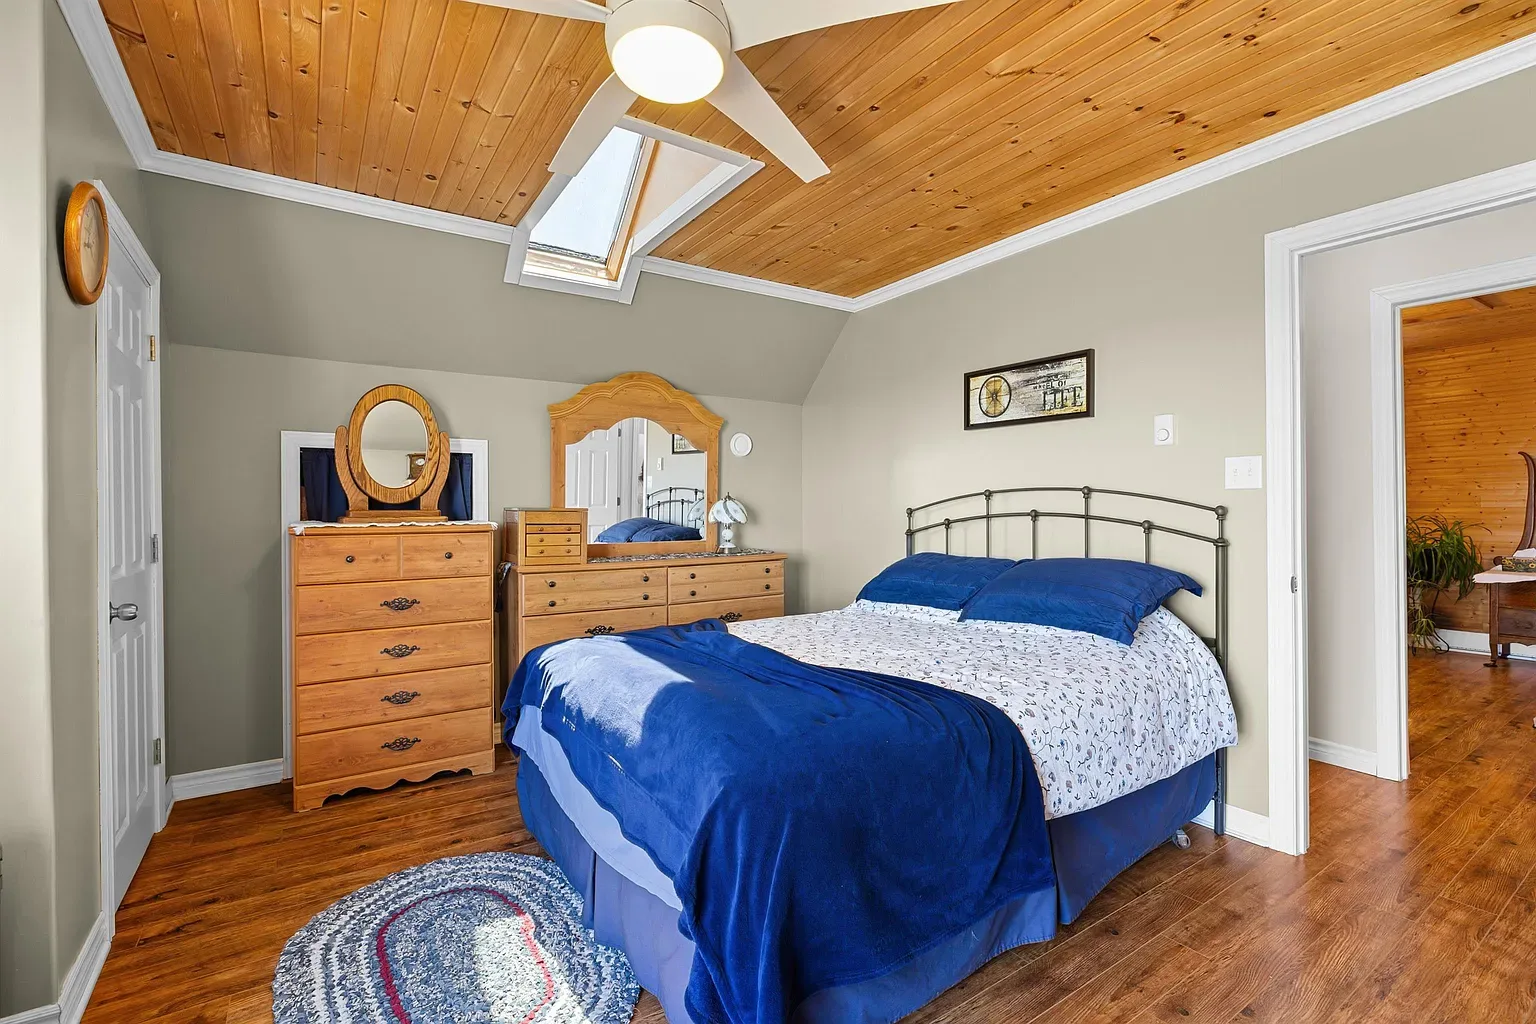
Master bedroom with slanted ceiling and skylight
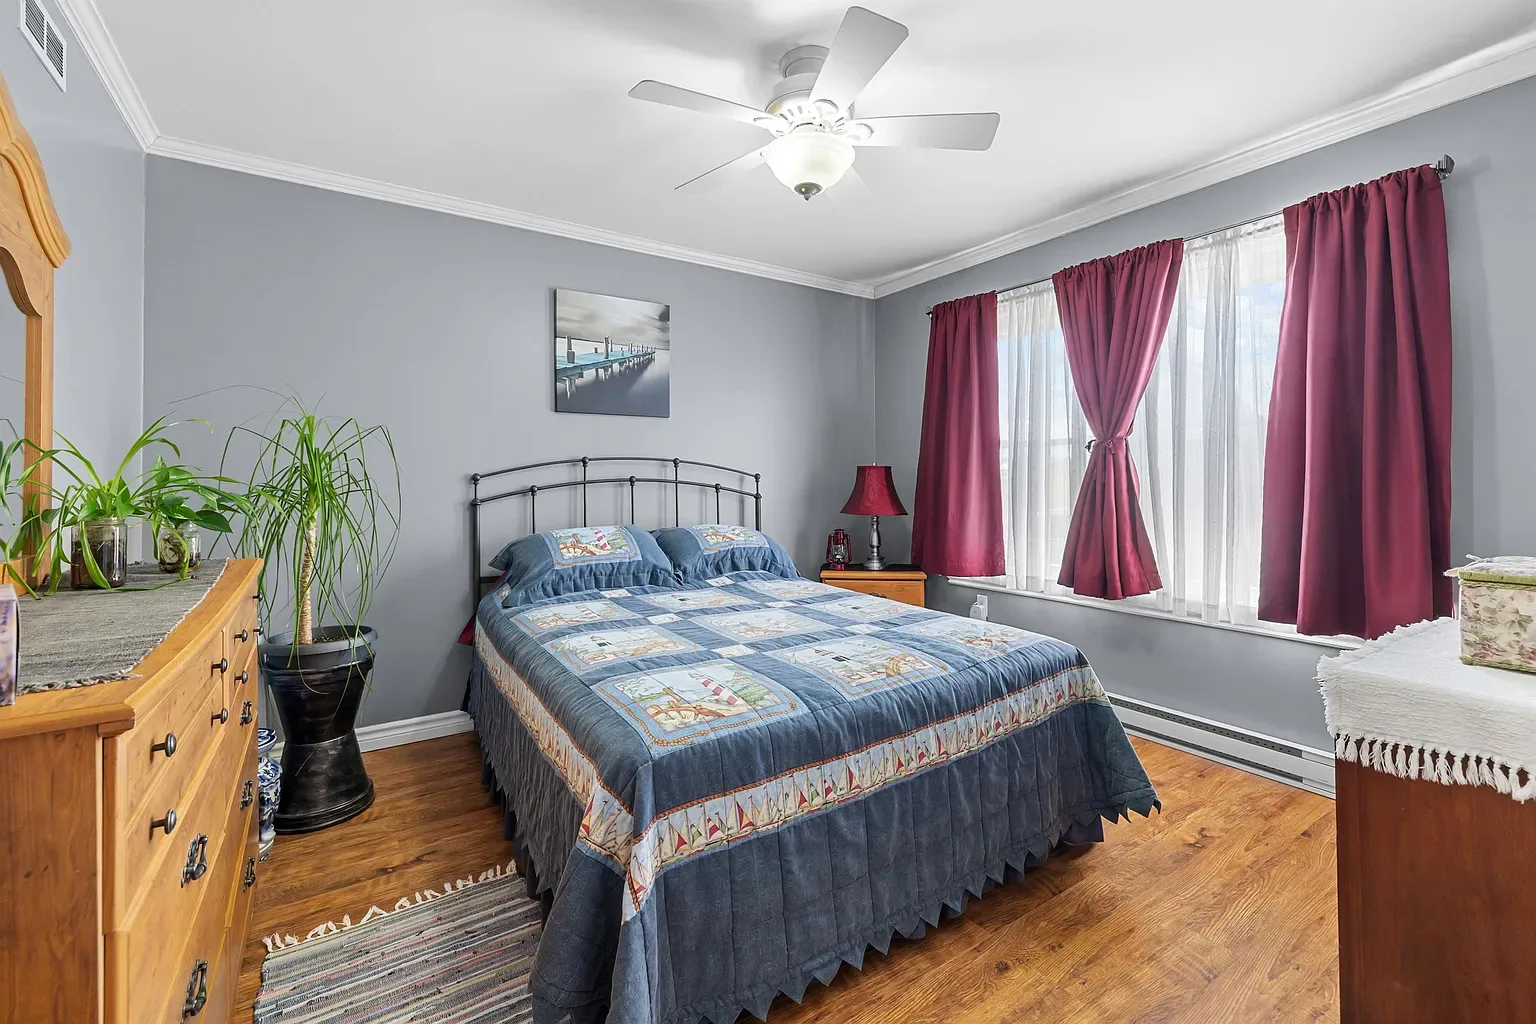
Bedroom with bay views
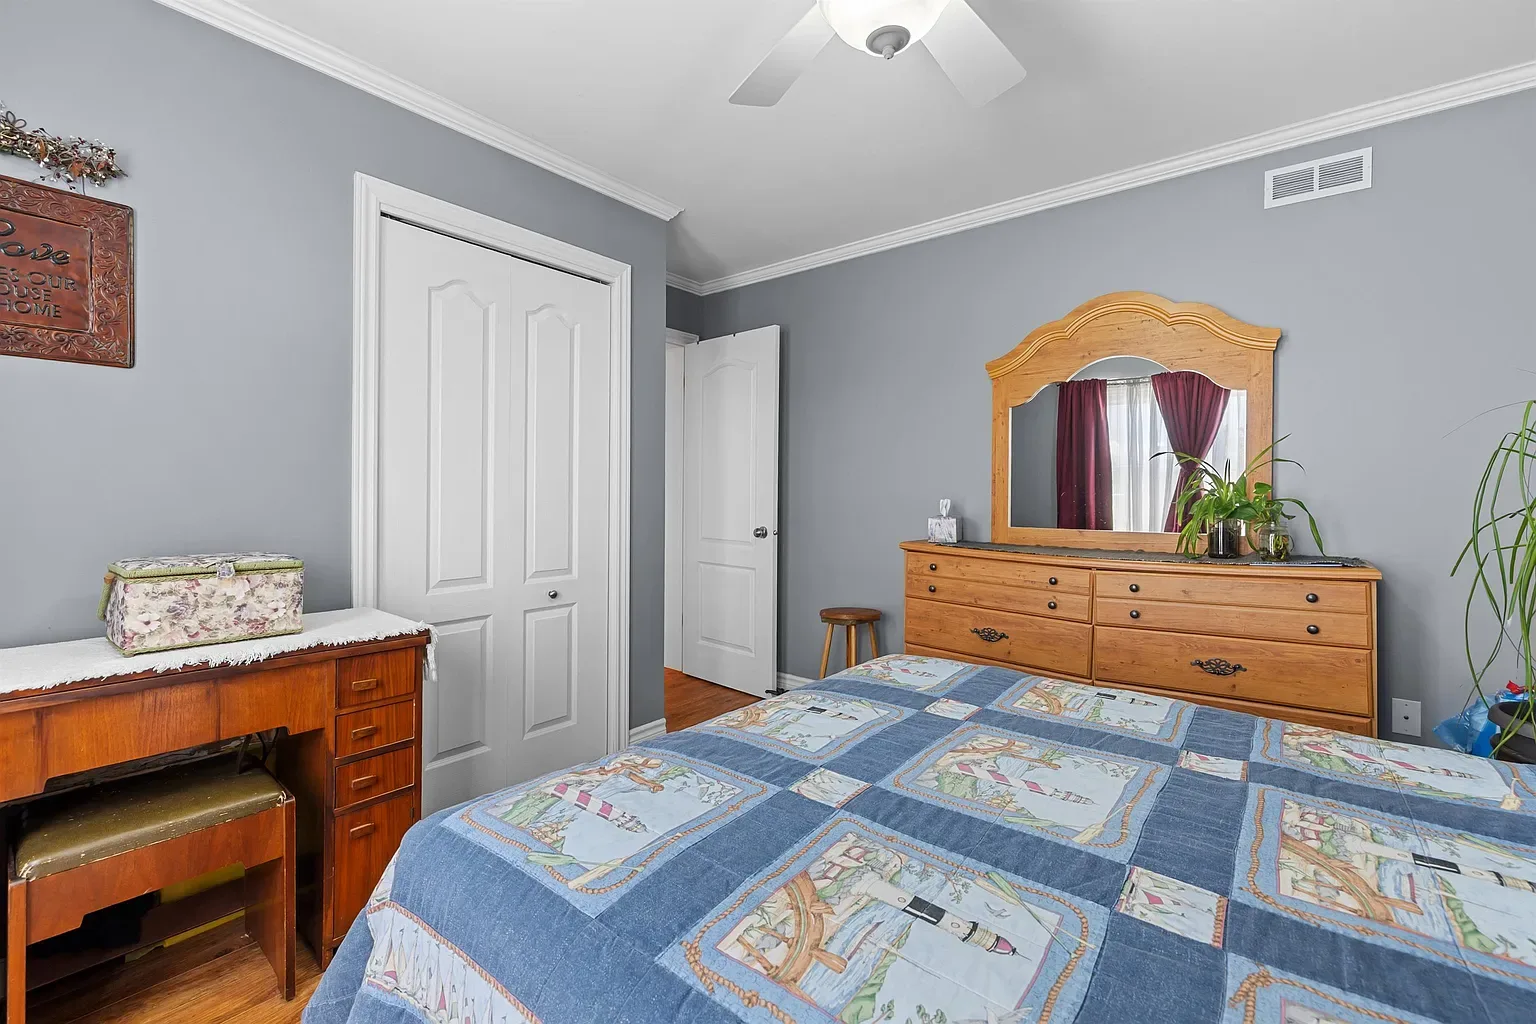
Secondary bedroom with carpet flooring
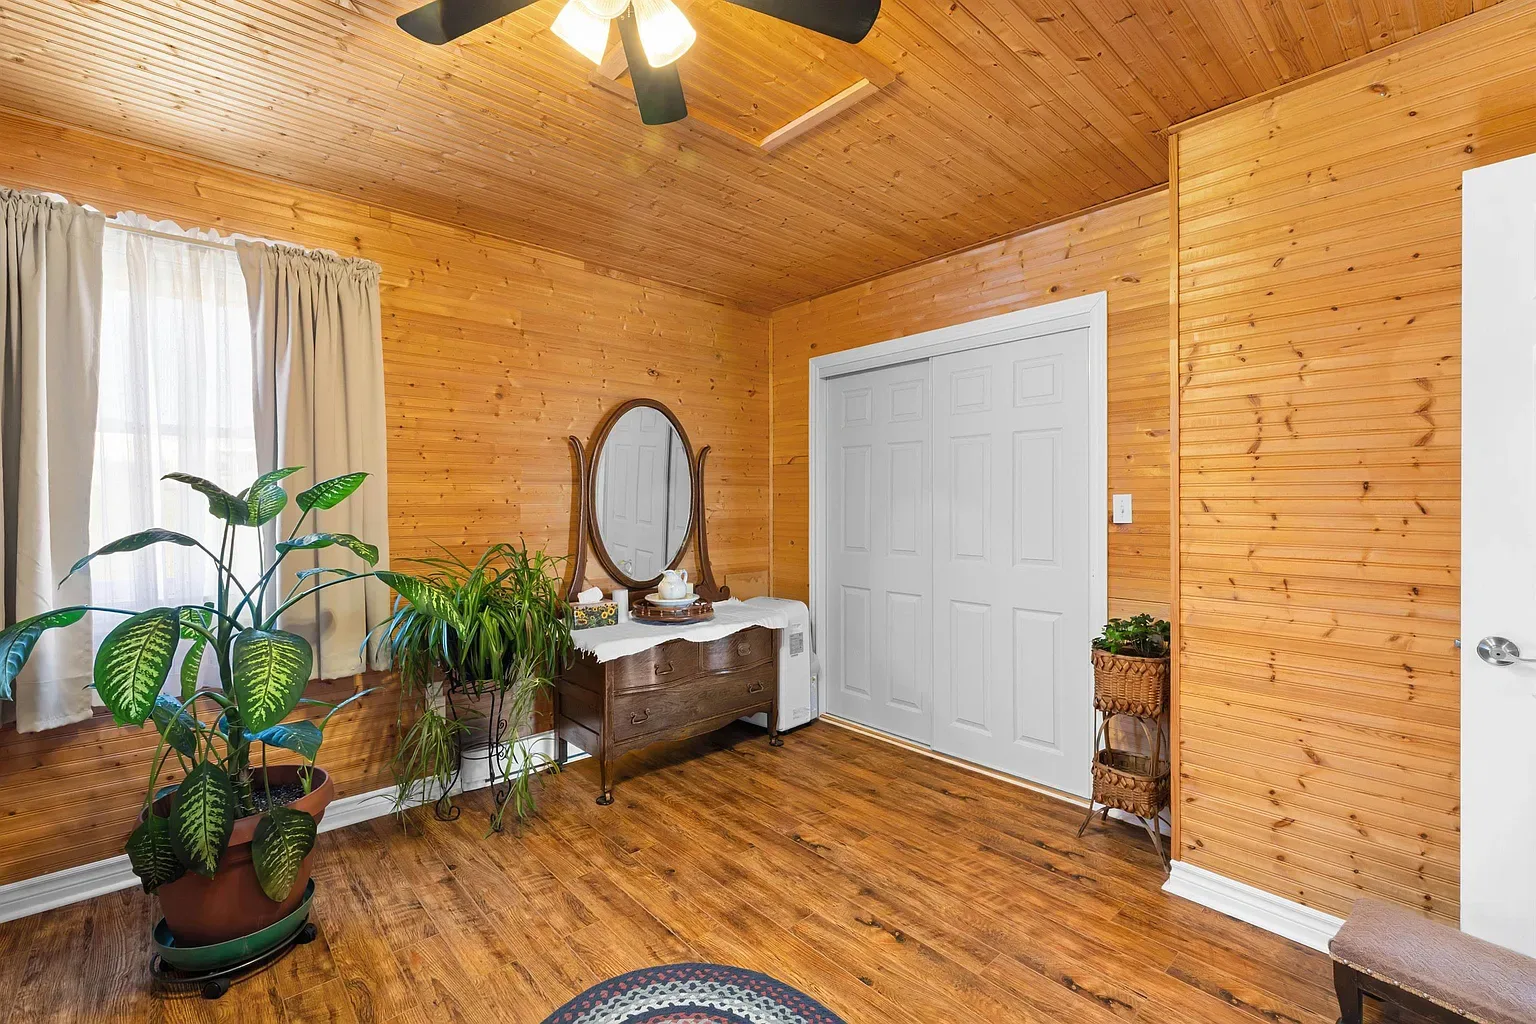
Bedroom with knotty pine walls
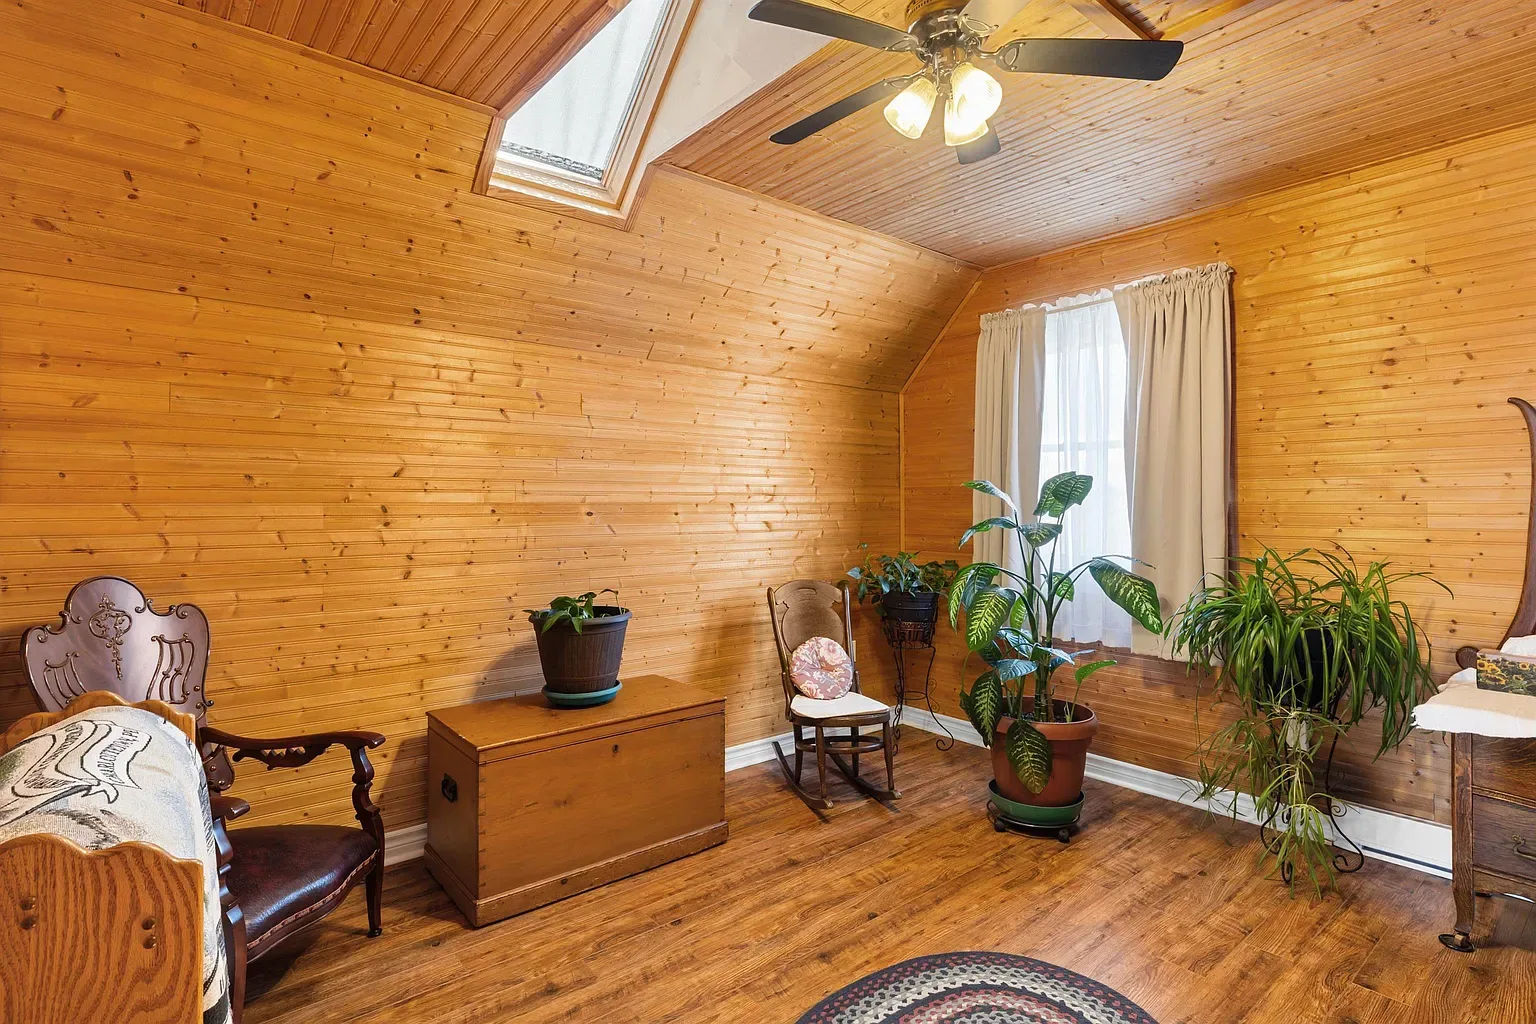
Knotty pine bedroom with skylight
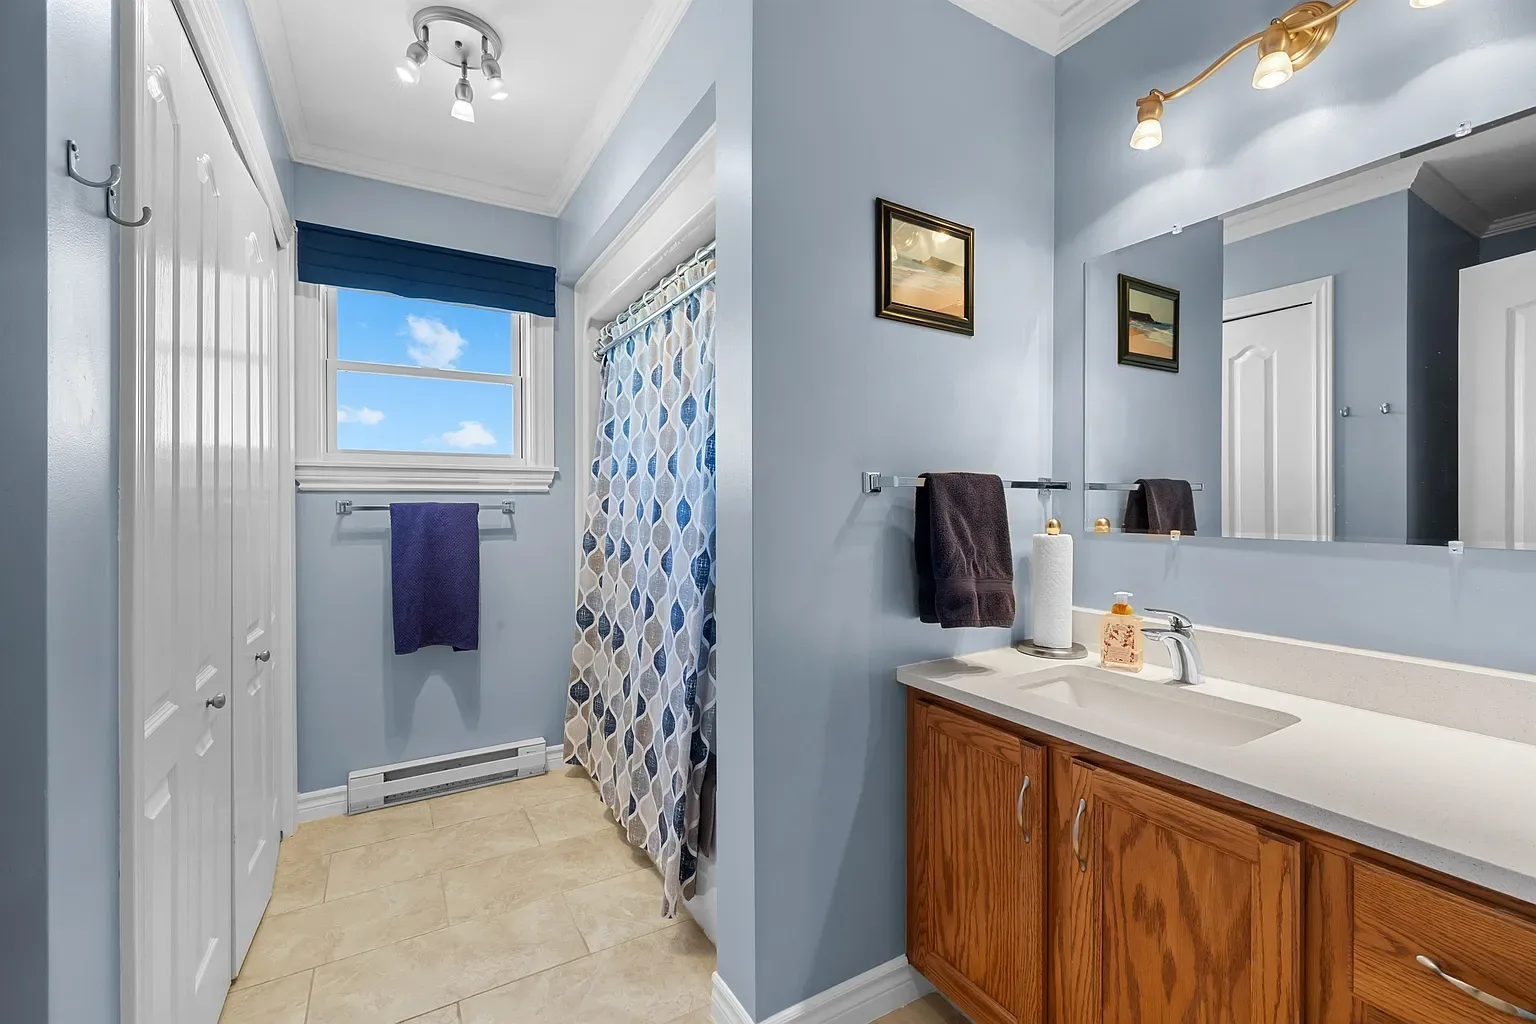
Bathroom with blue walls and oak vanity
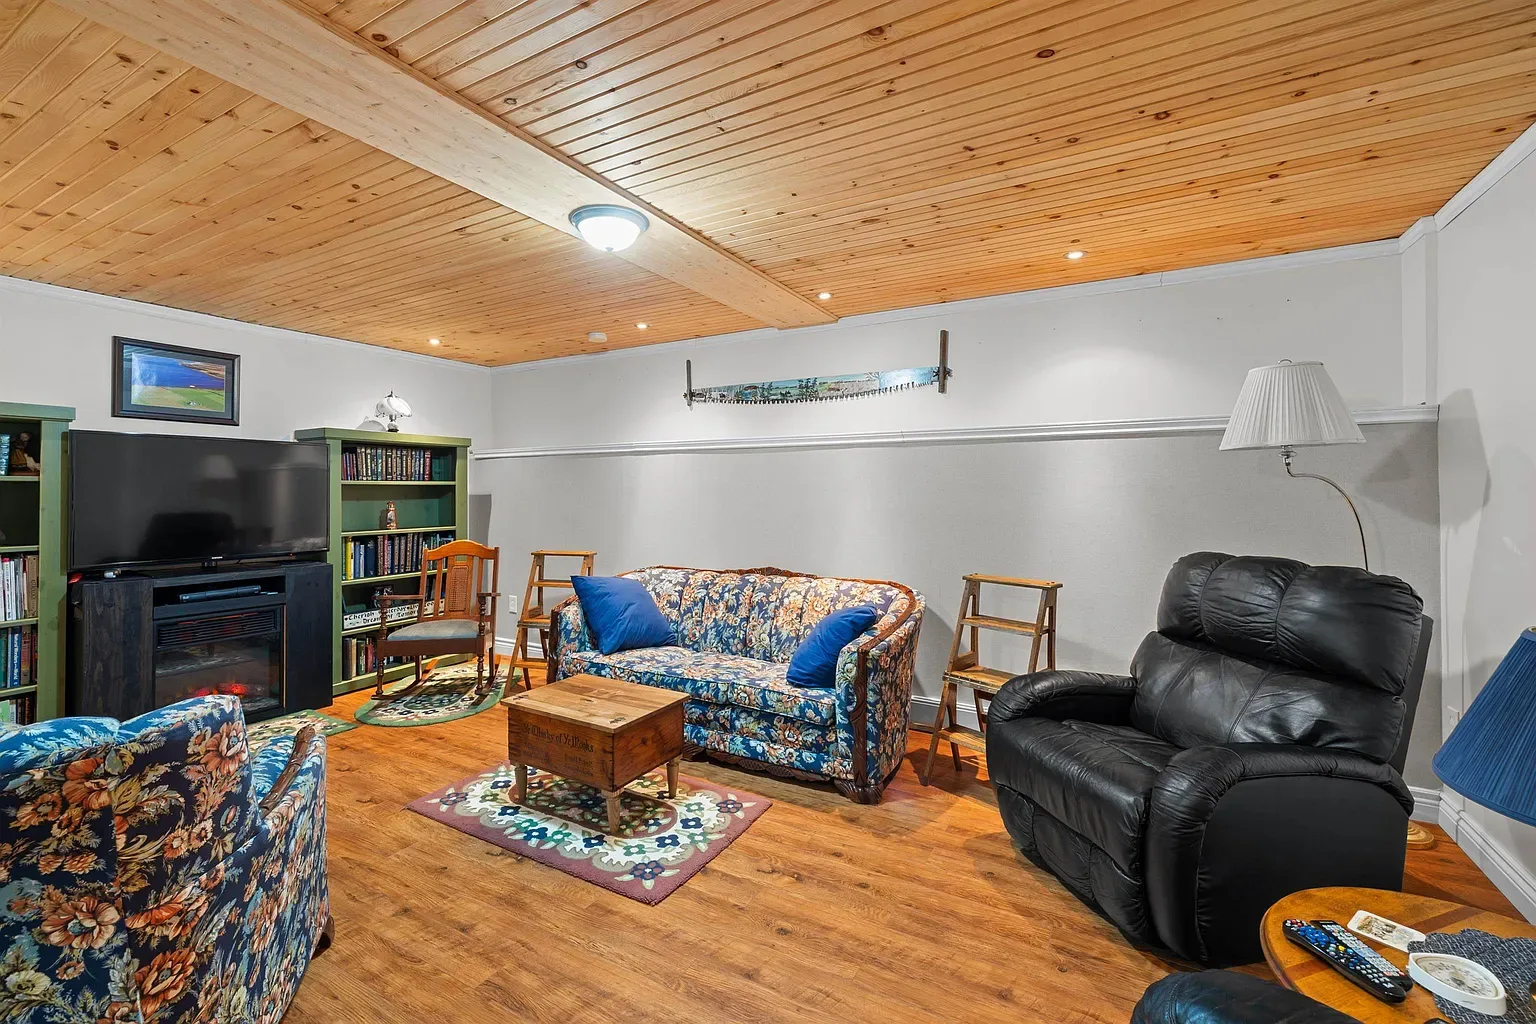
Basement living area
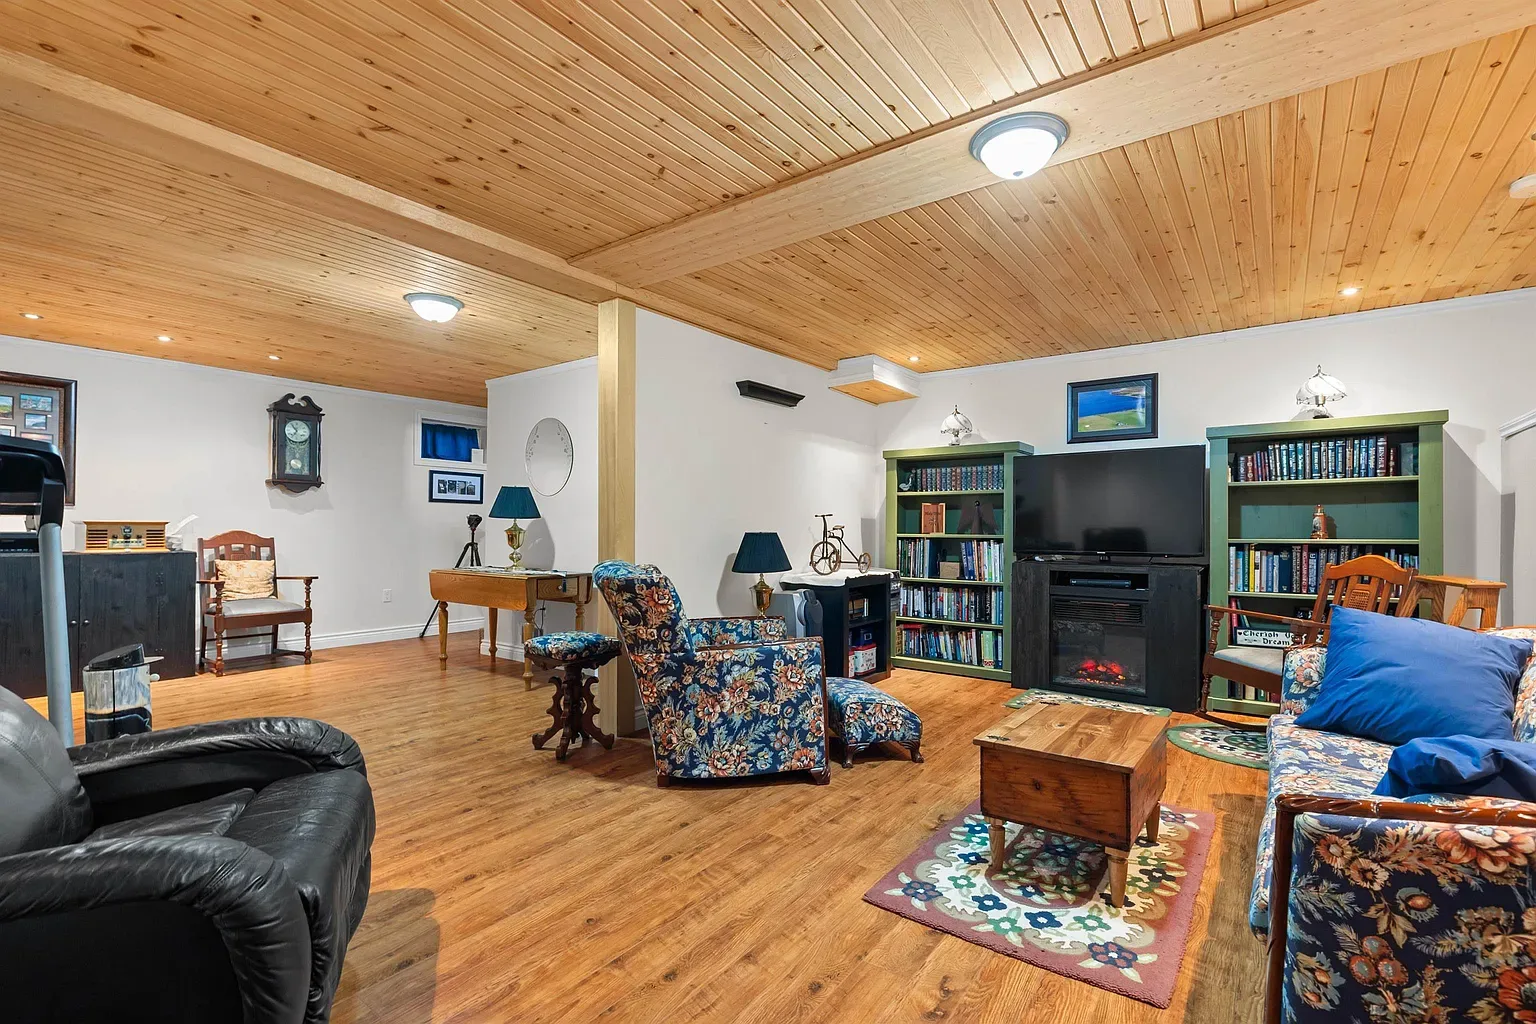
Lower level family room
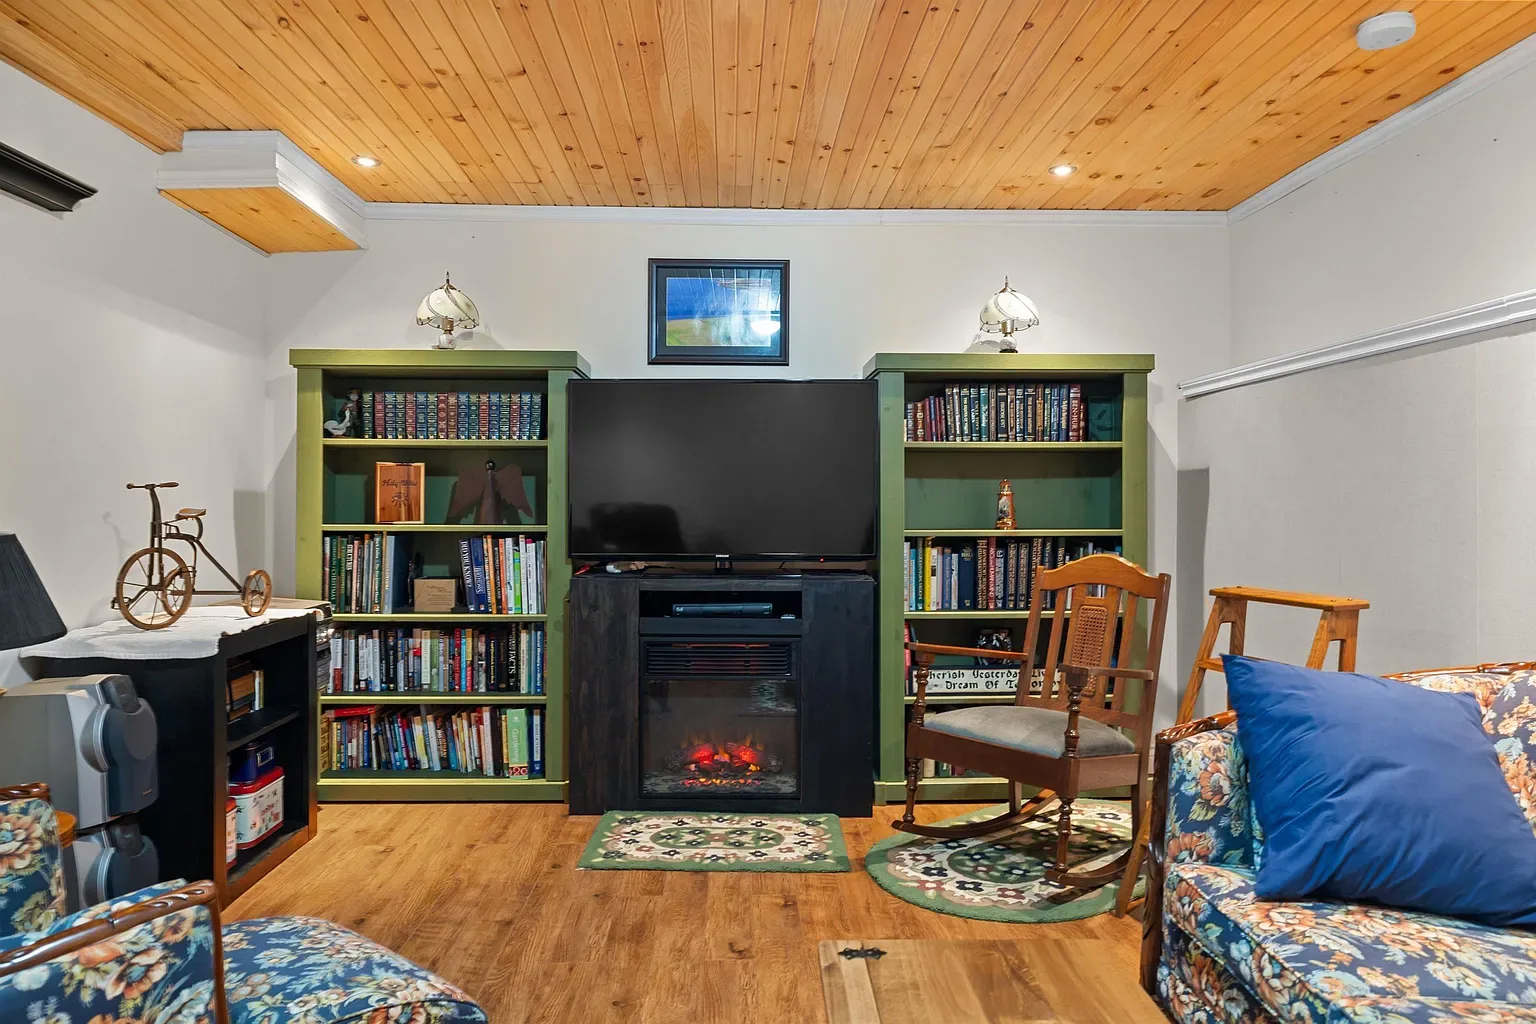
Lower level den with built-in bookshelves
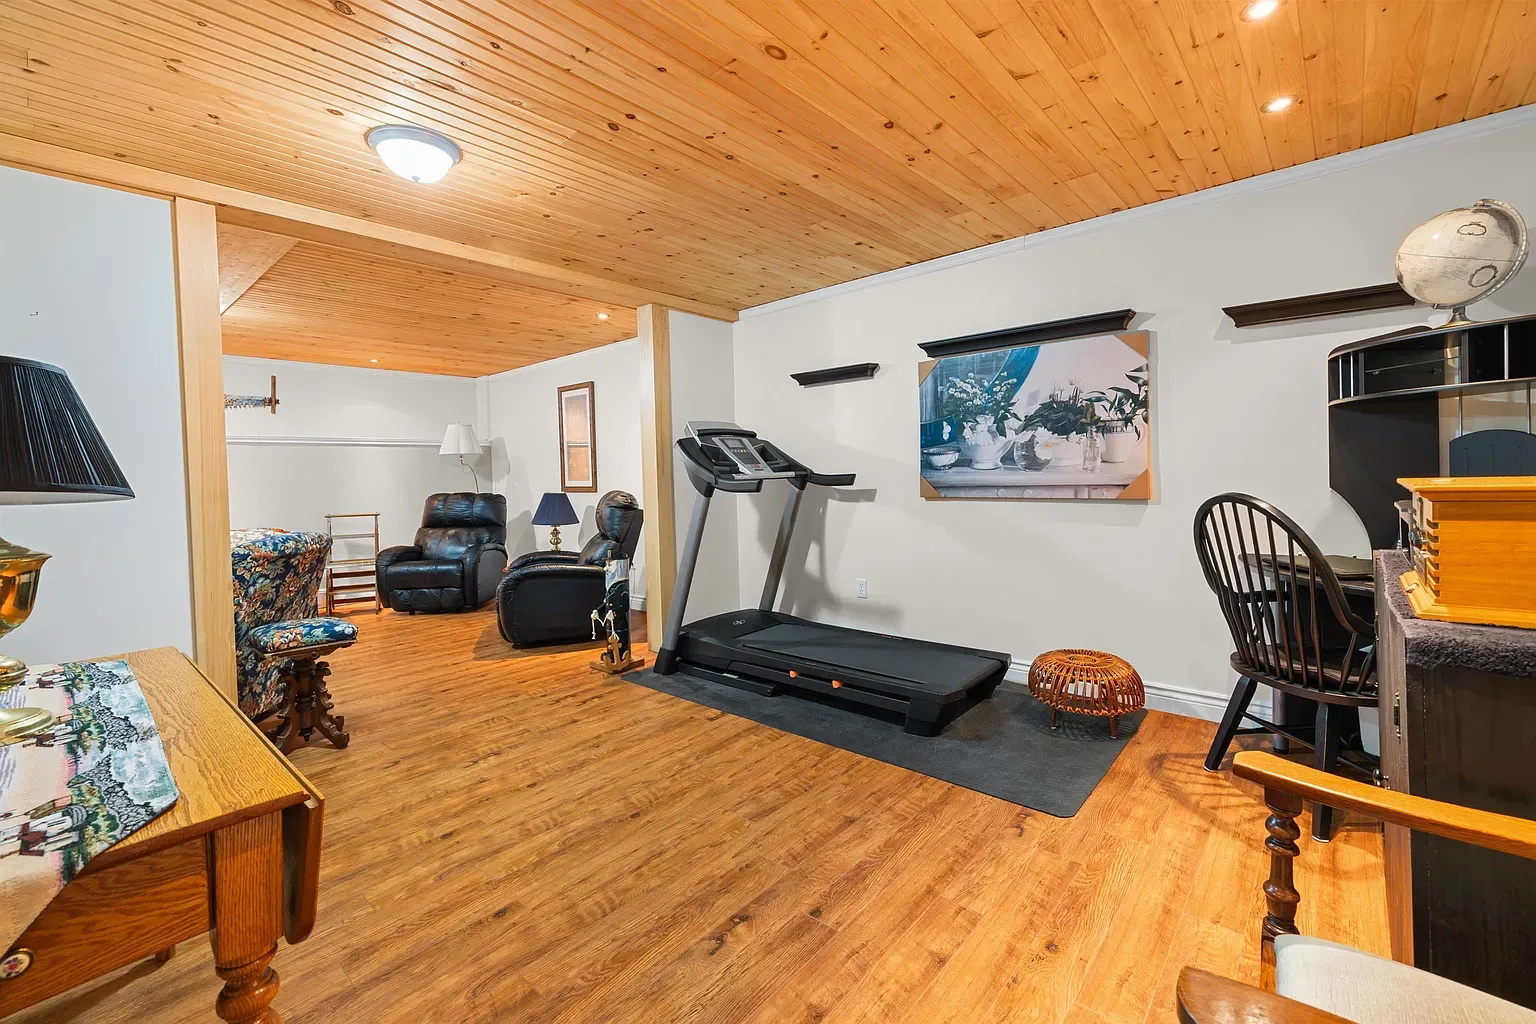
Lower level gym and multi-purpose space
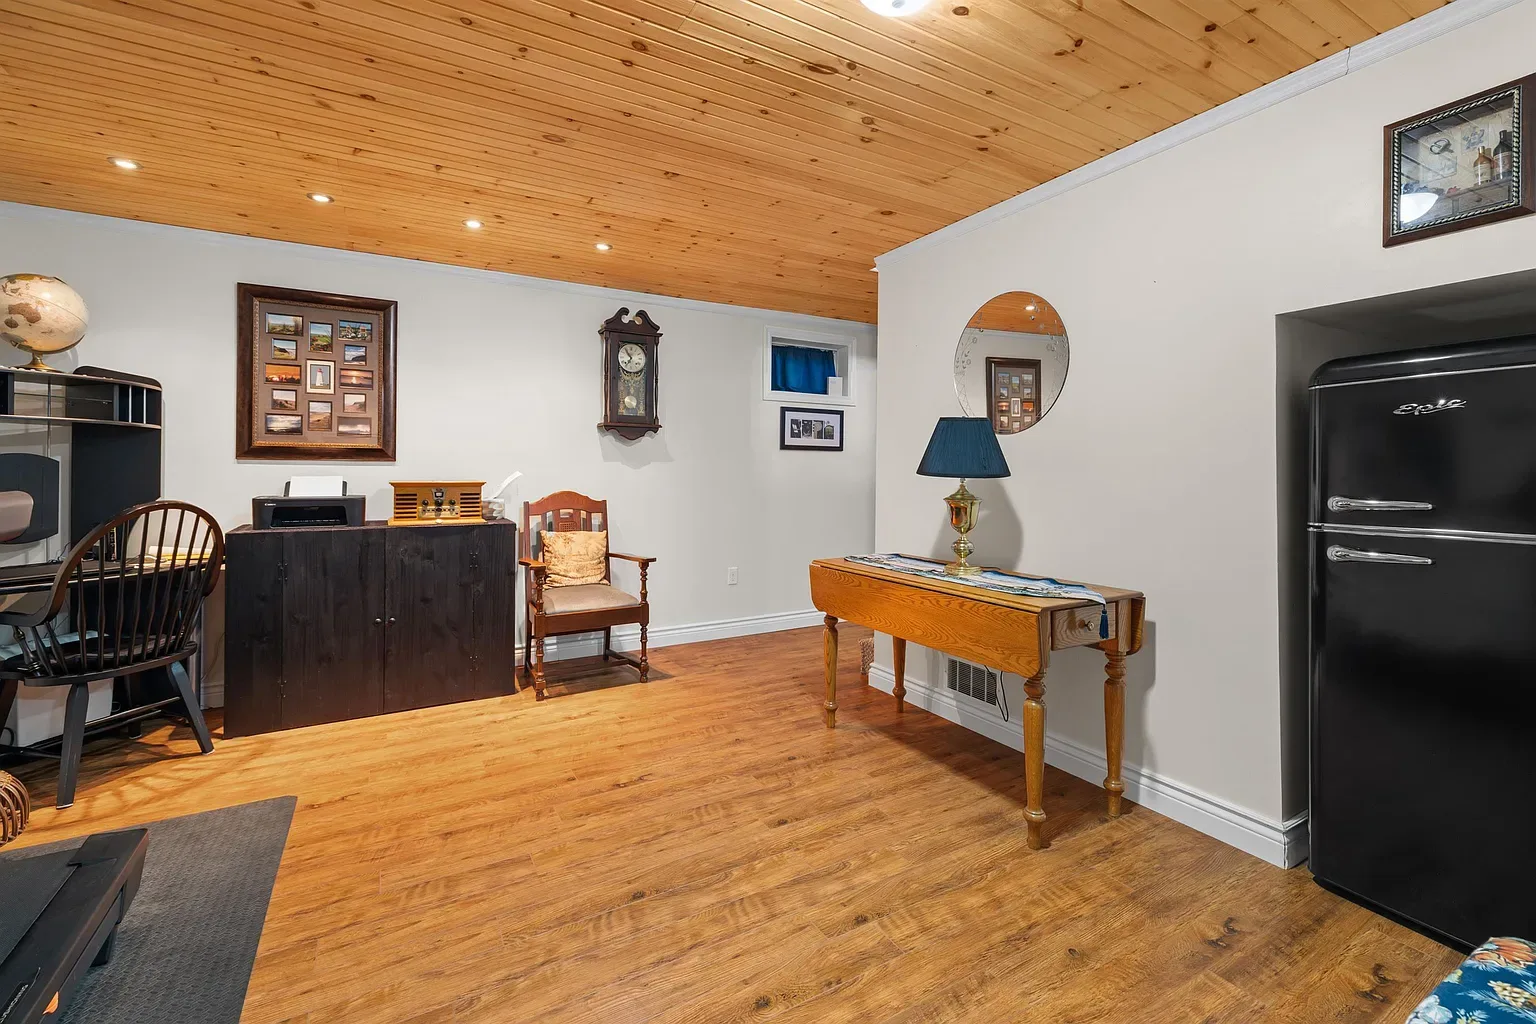
Lower level workspace area
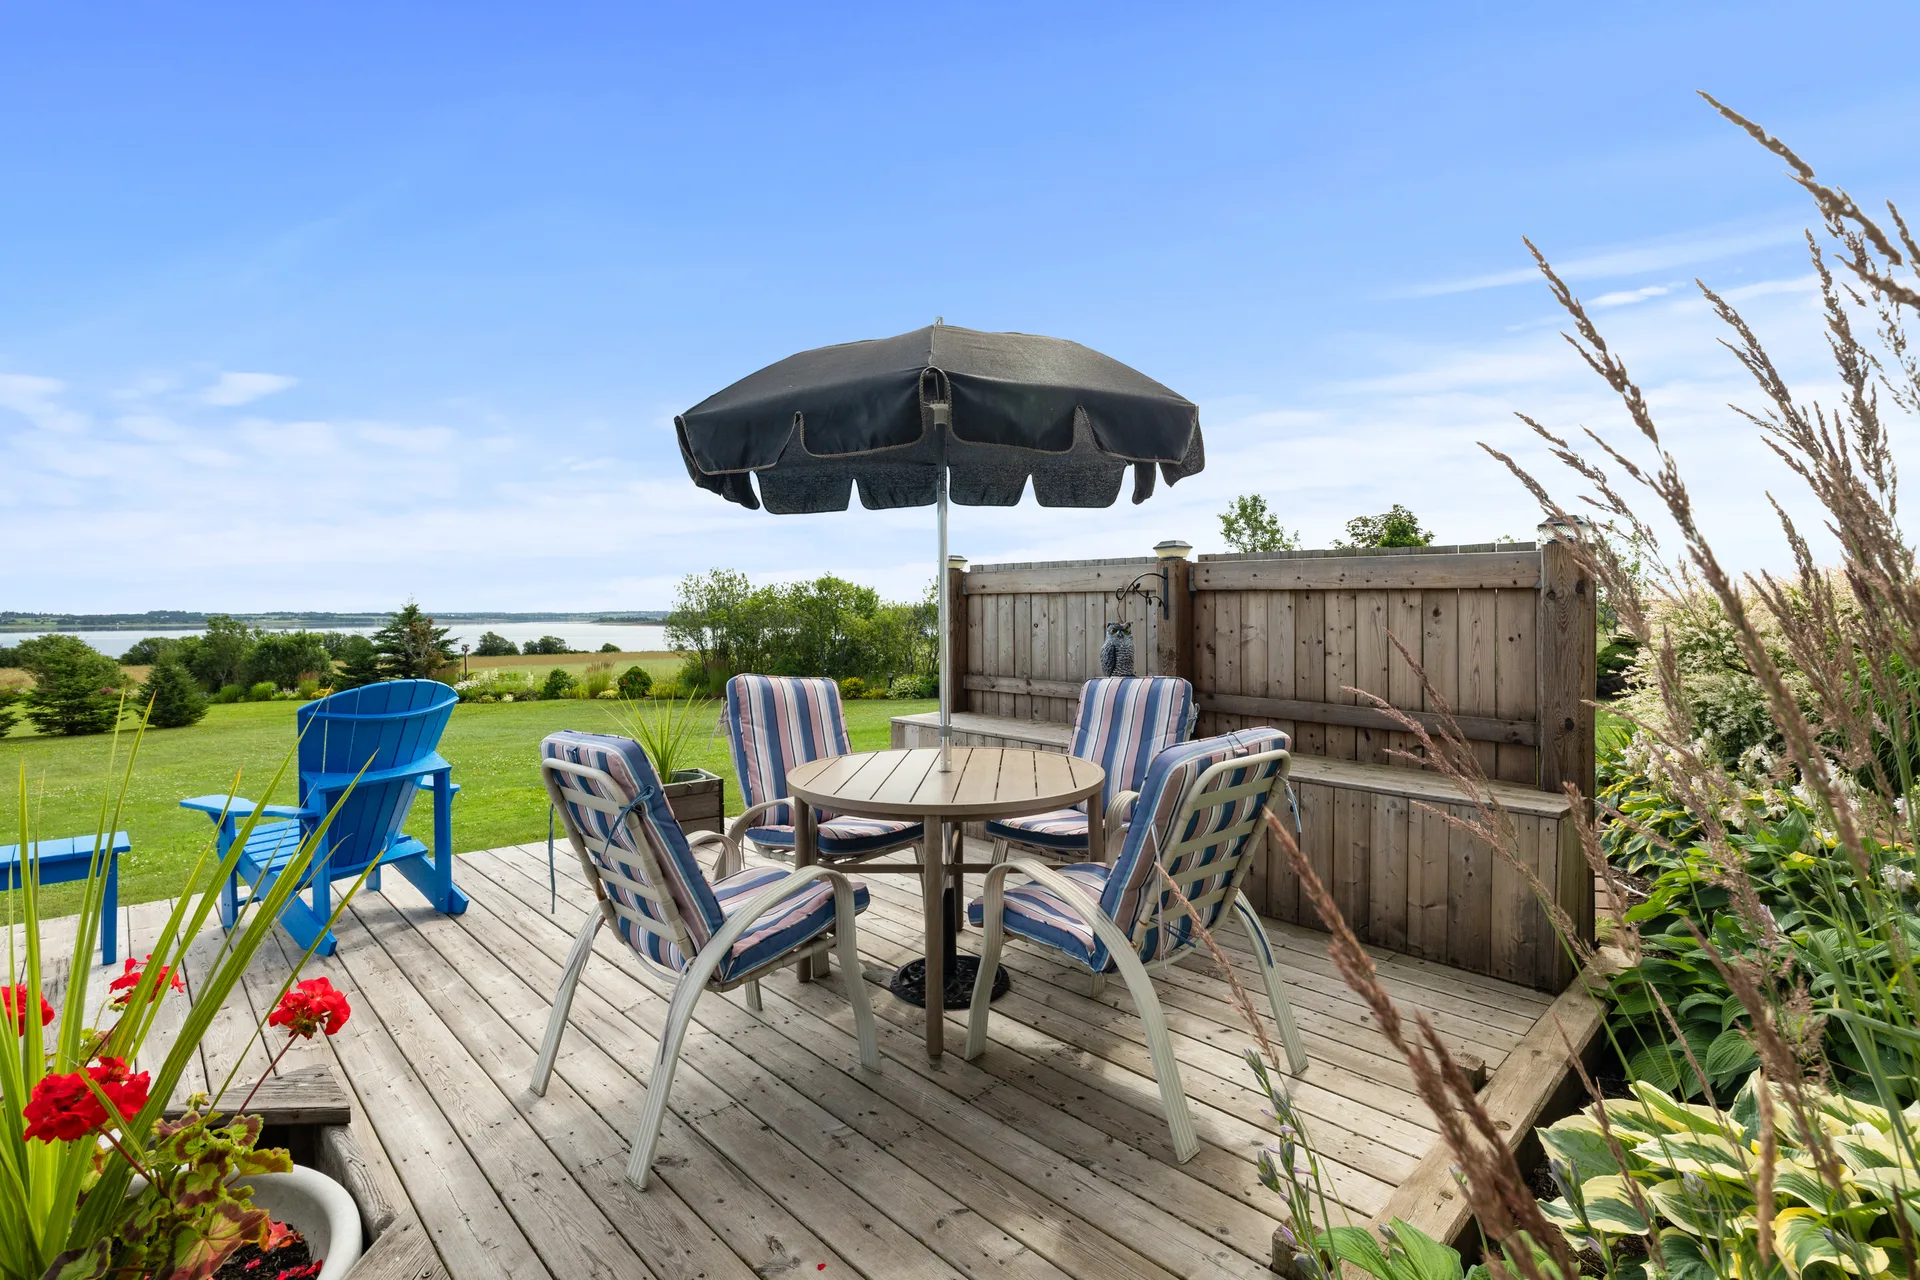
Backyard deck with water view and privacy screen
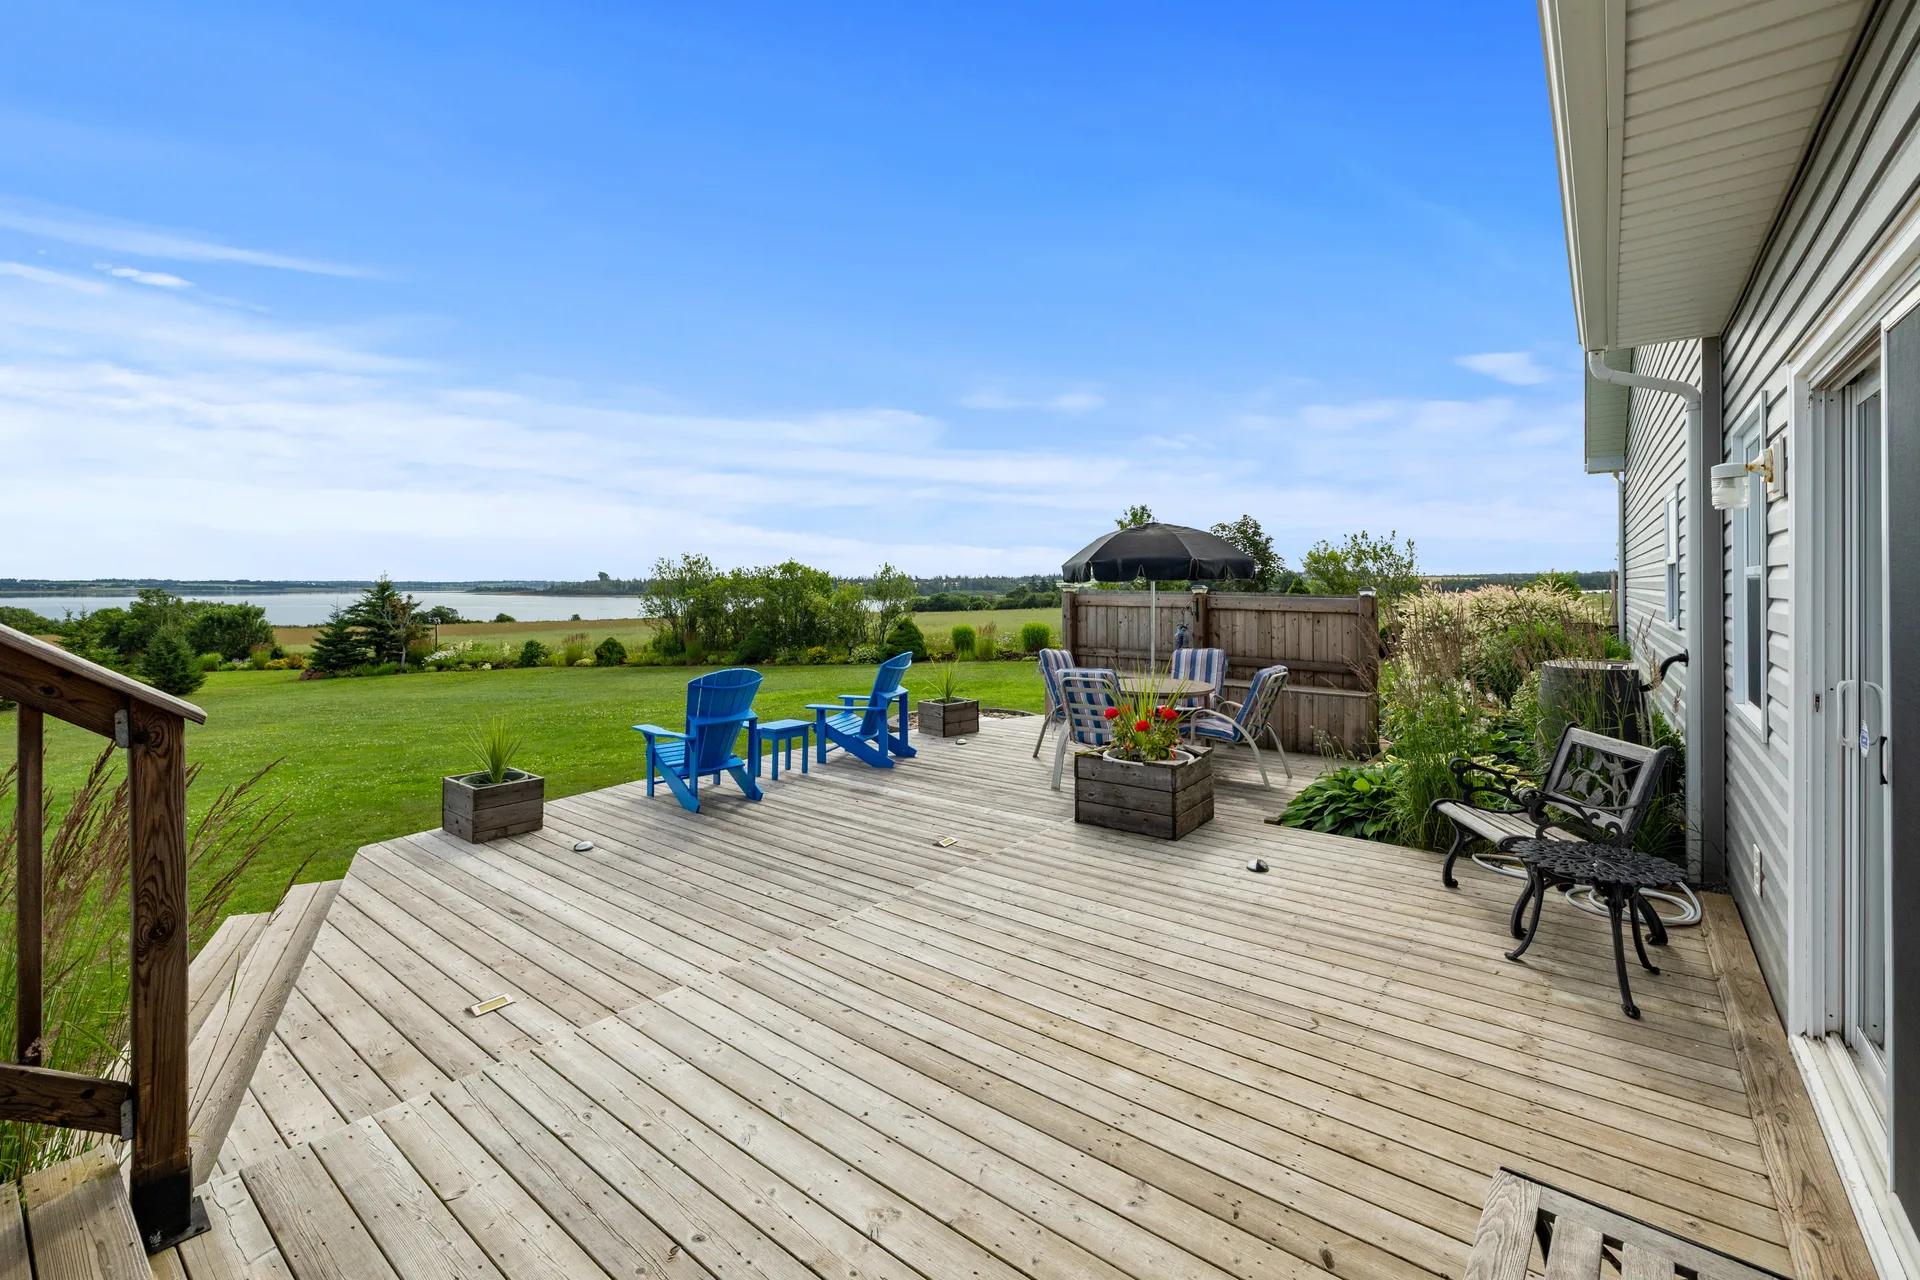
Rear deck overlooking St. Peters Bay
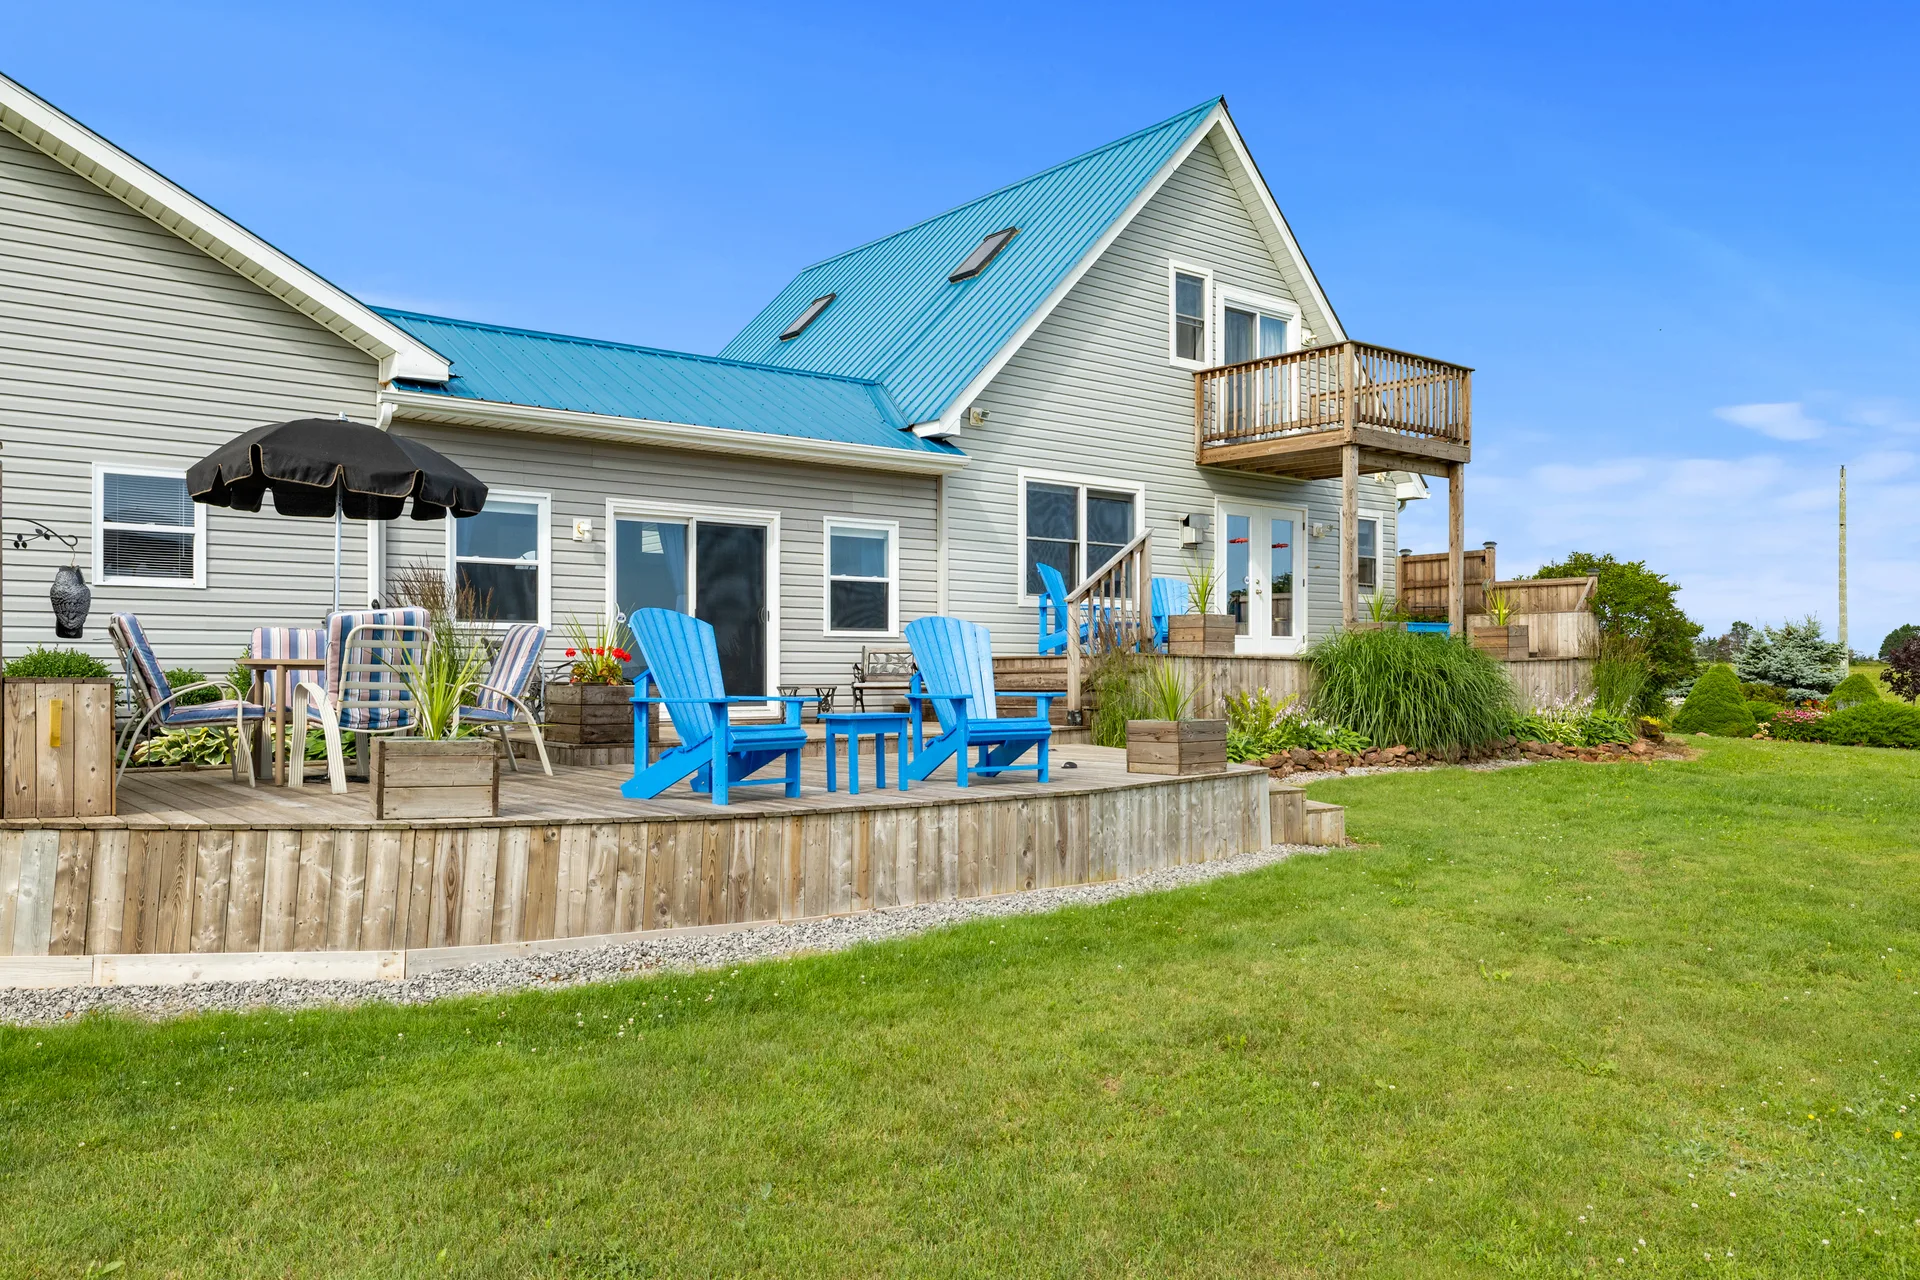
Coastal backyard with deck and outdoor living space
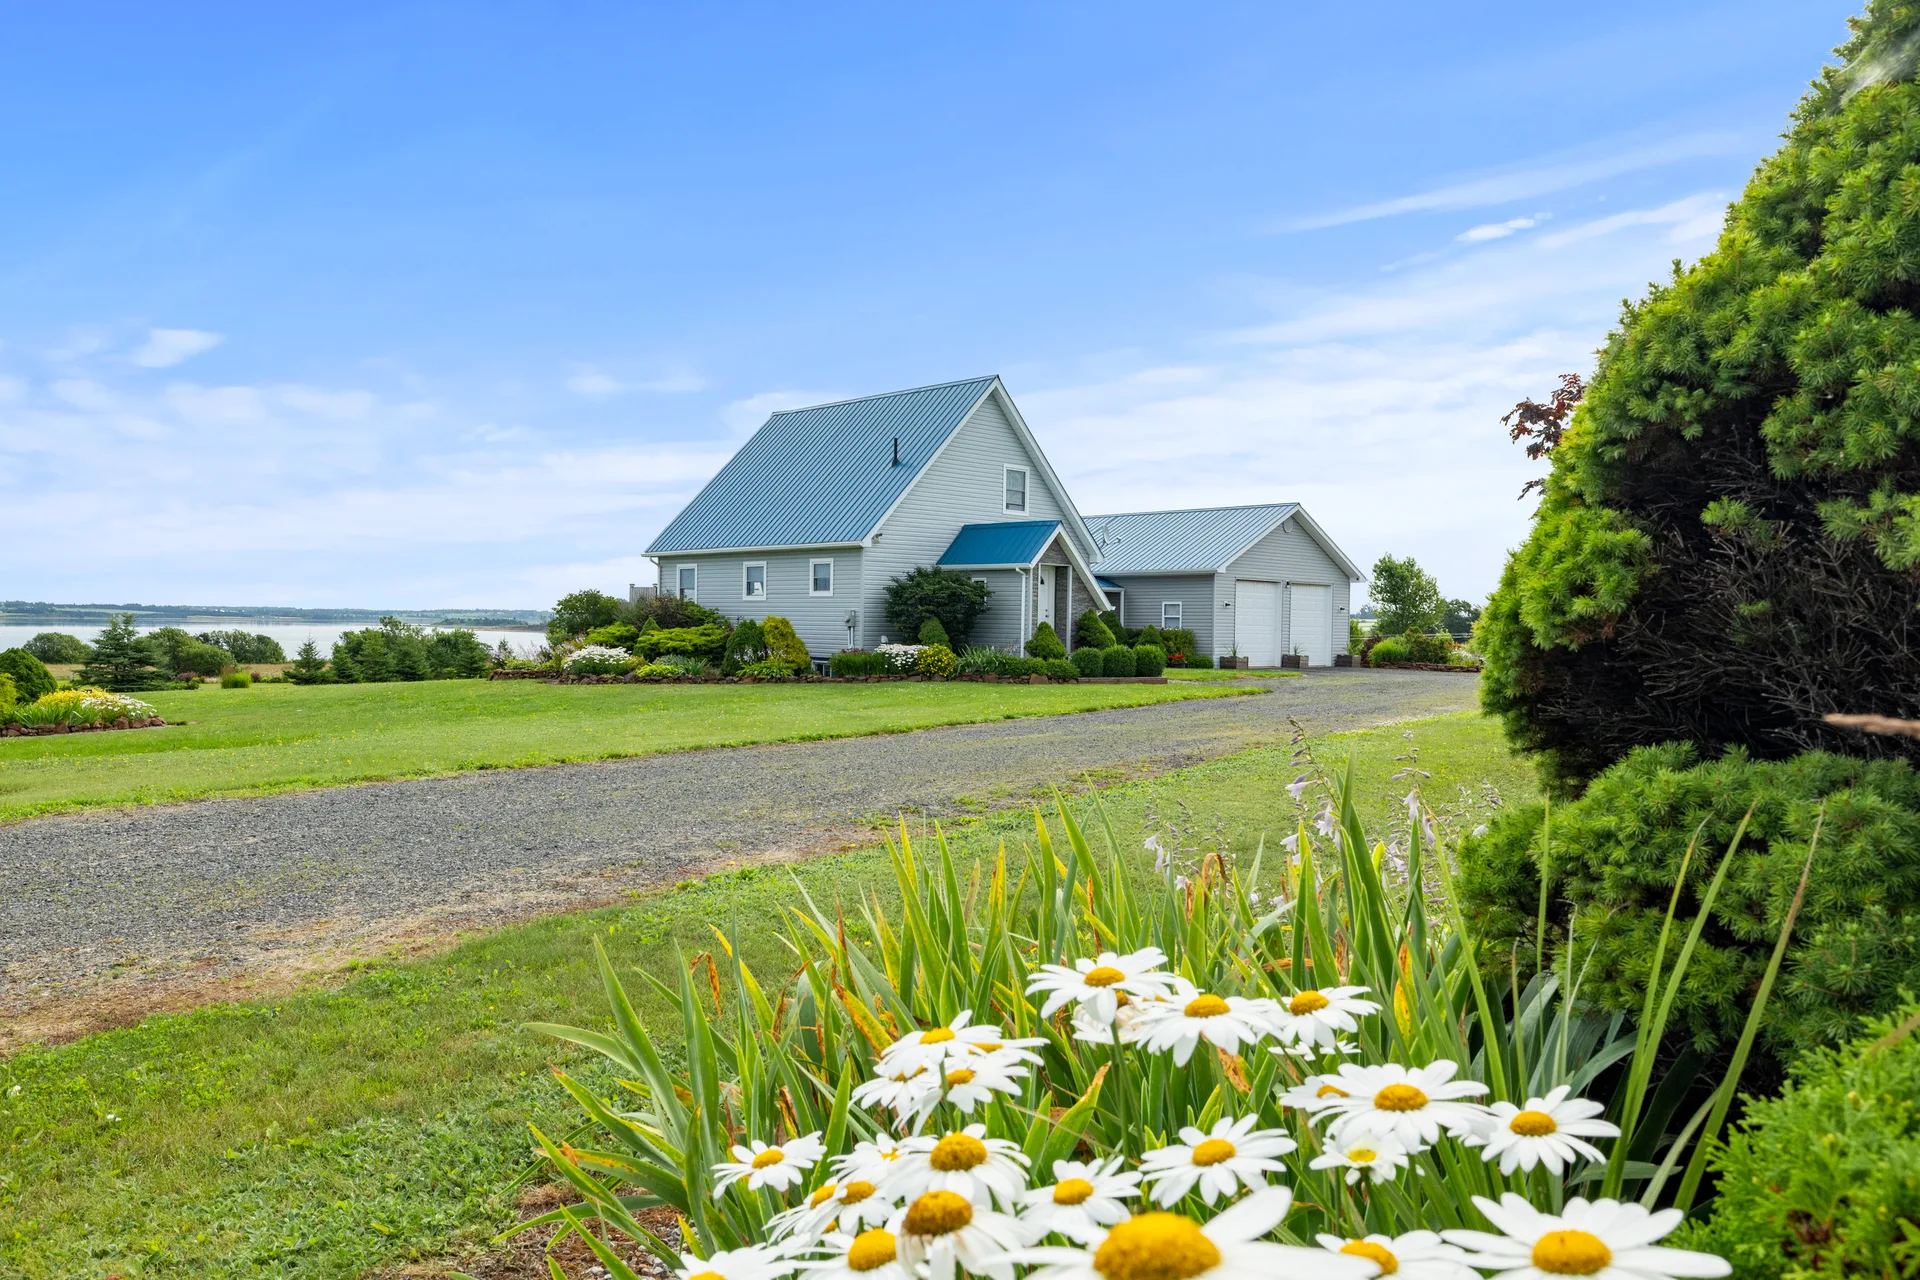
Wide-angle exterior of home and detached garage
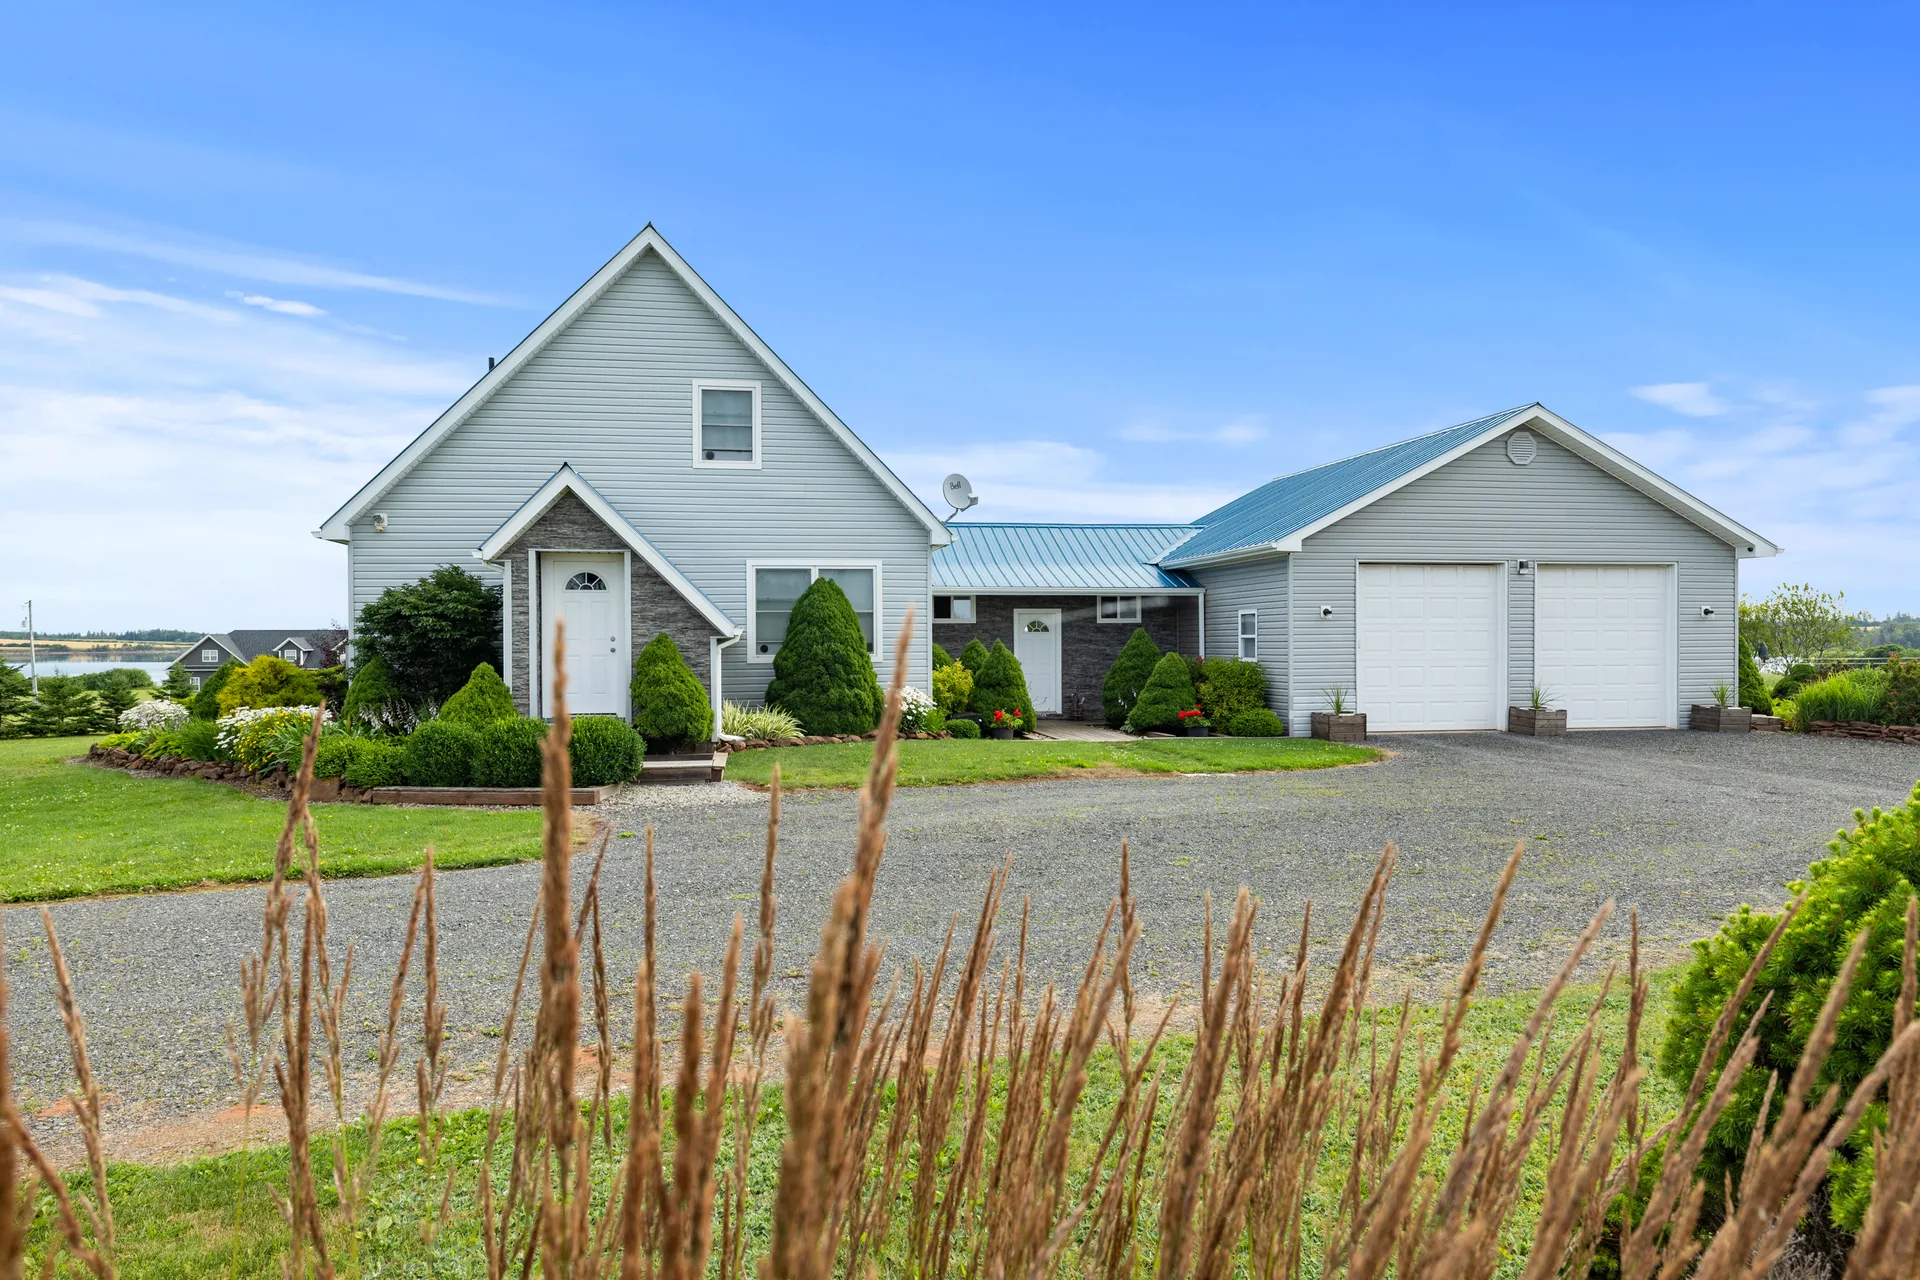
Front facade with landscaped entry and gravel driveway
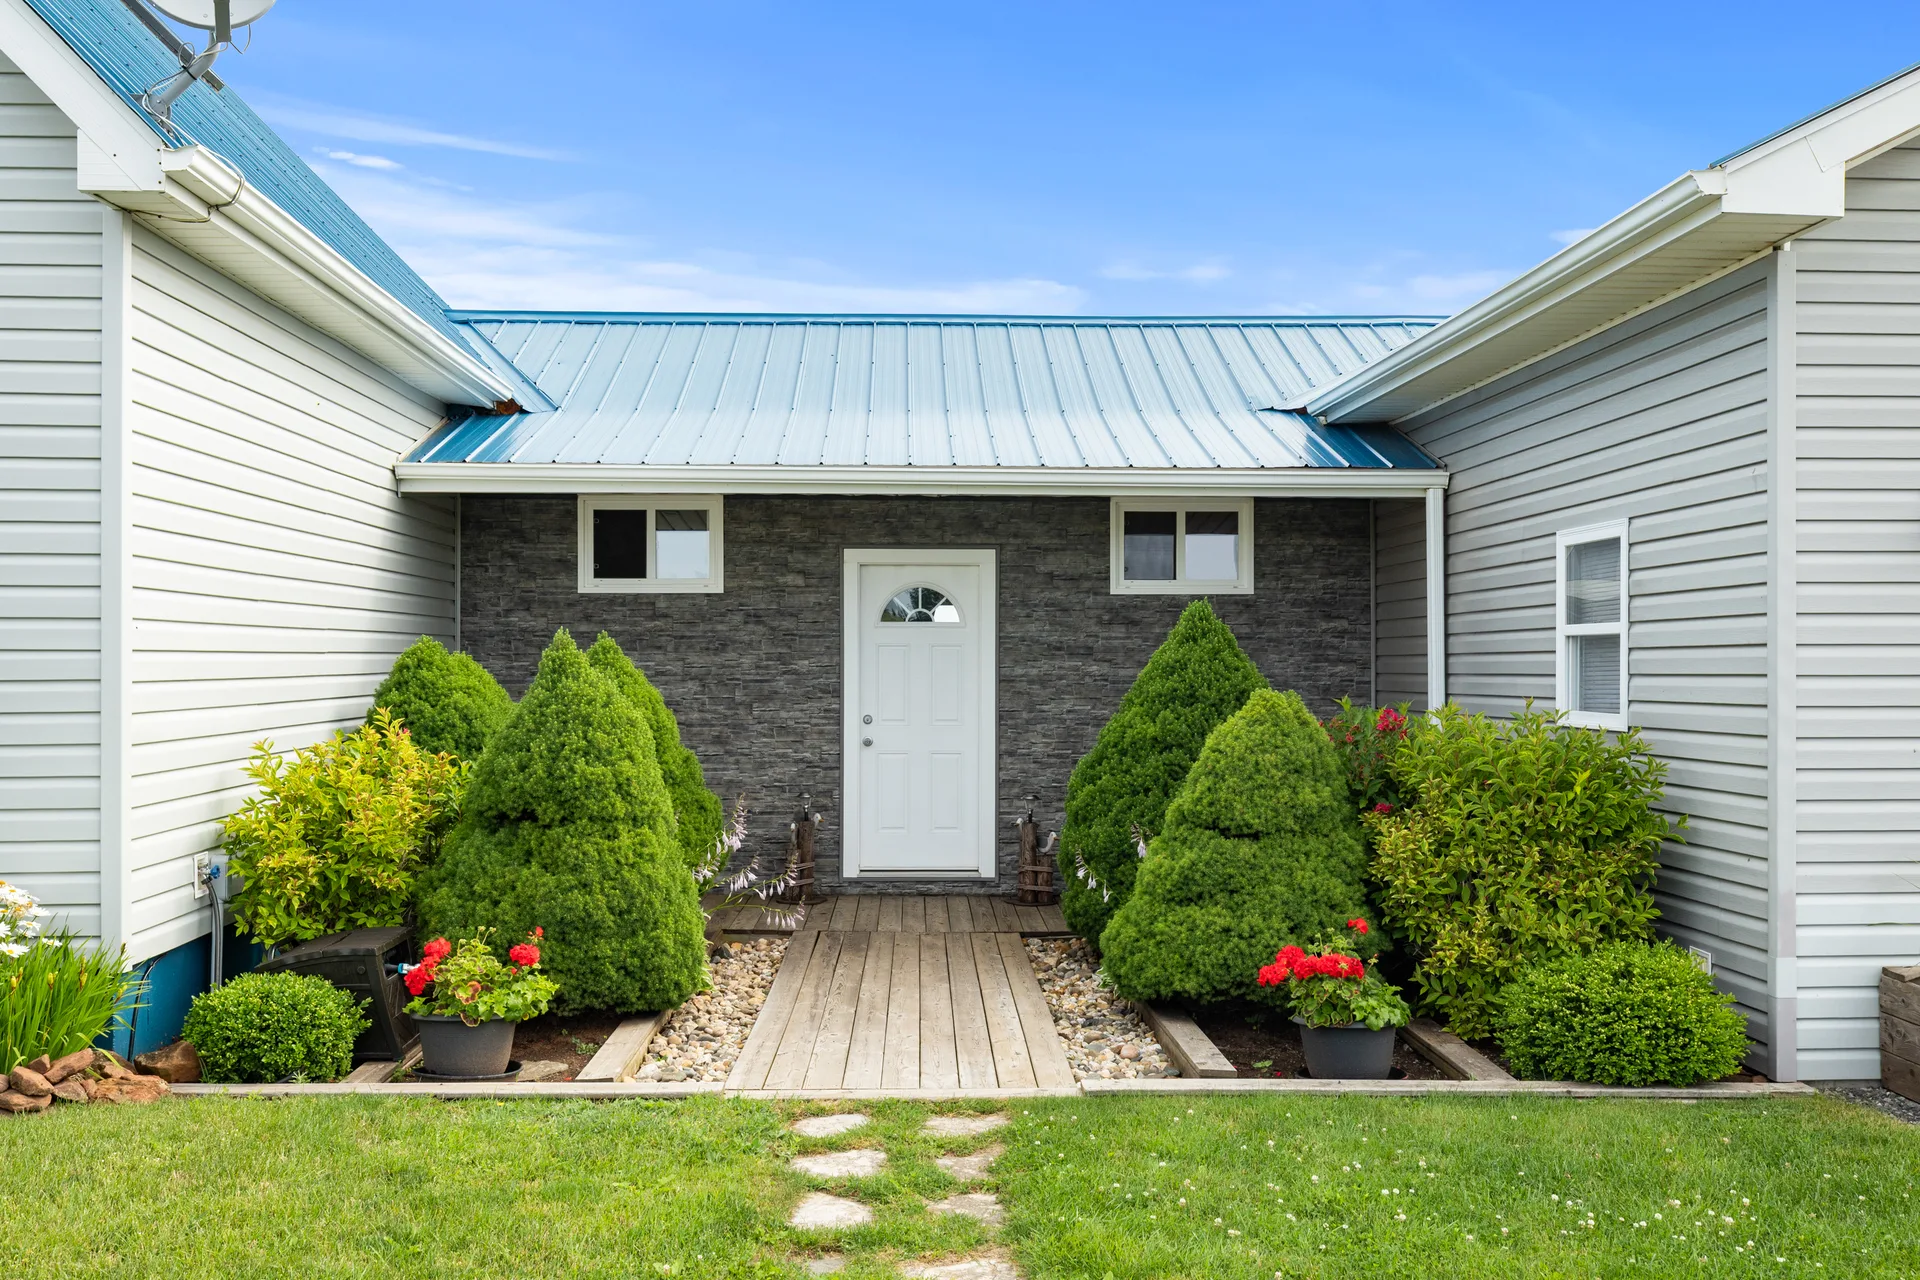
Entryway facade with stone accent wall
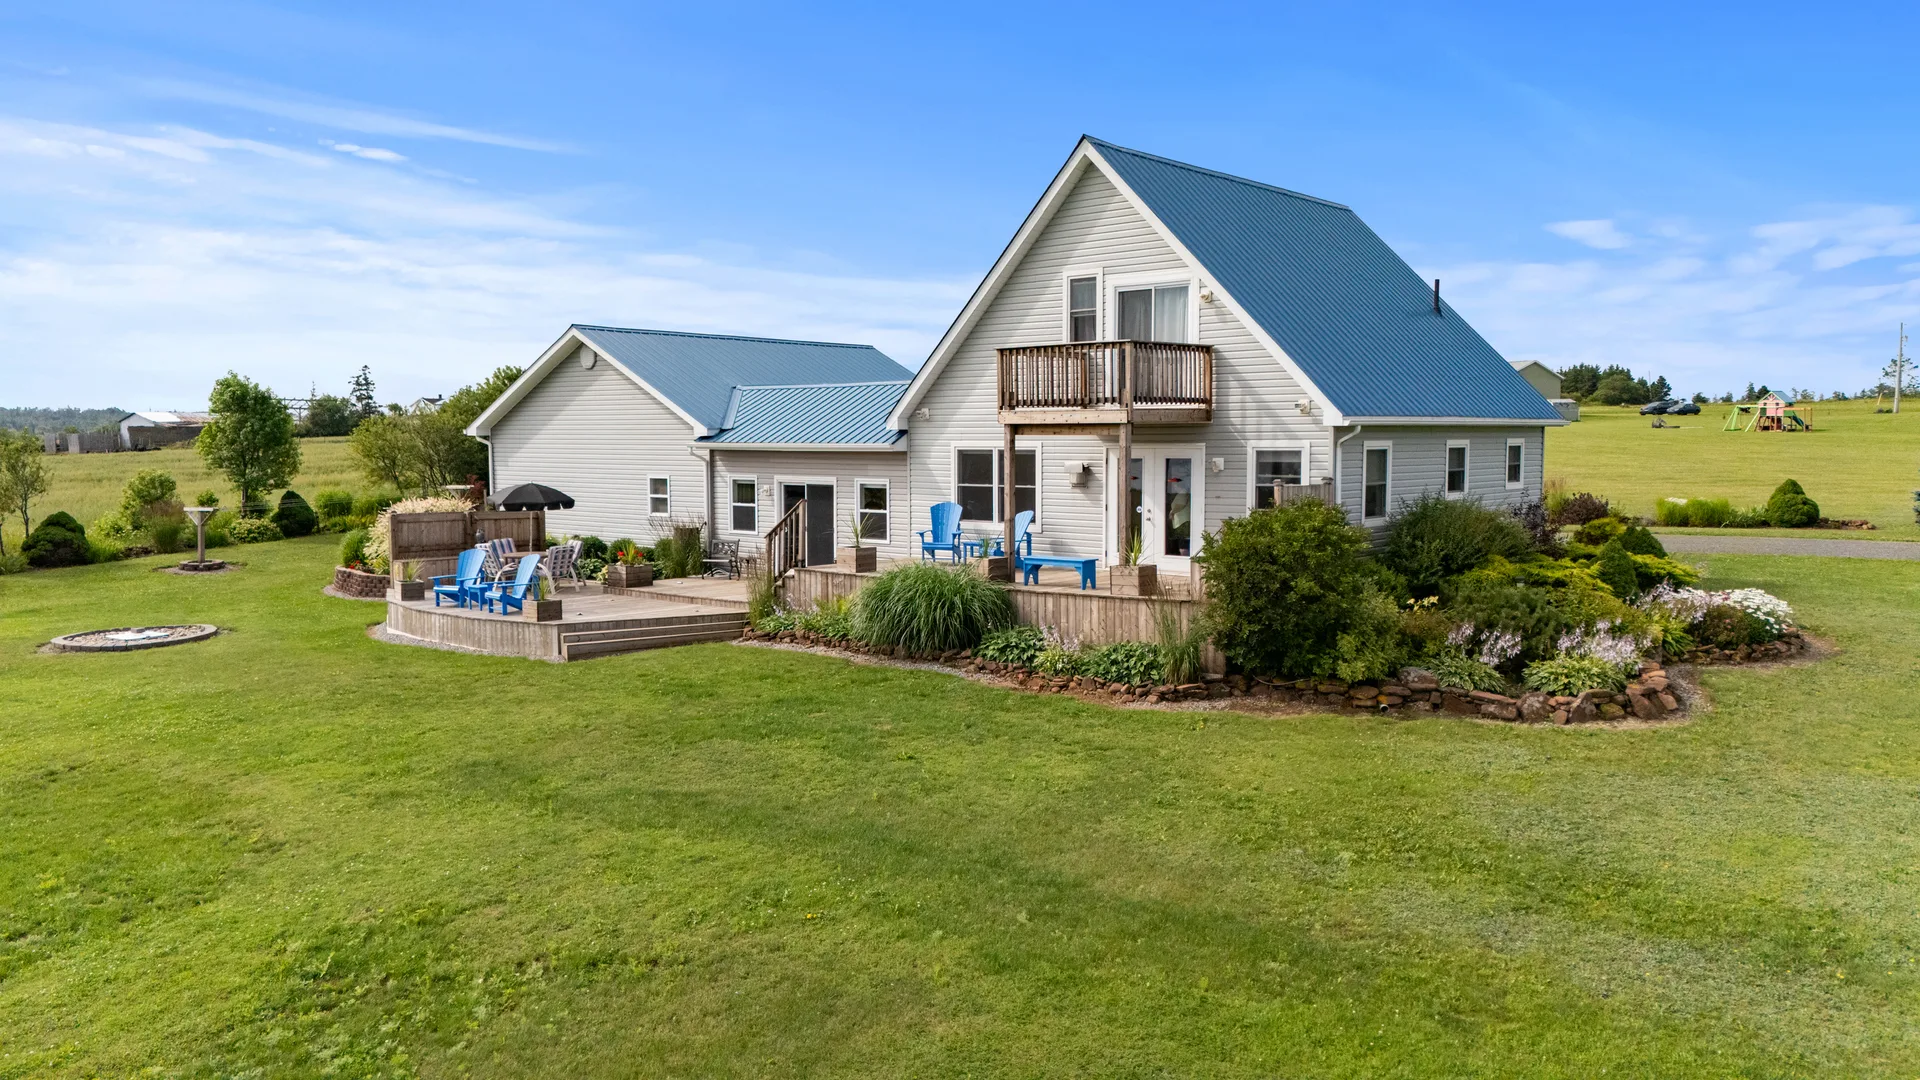
Rear exterior with deck, balcony, and landscaped yard
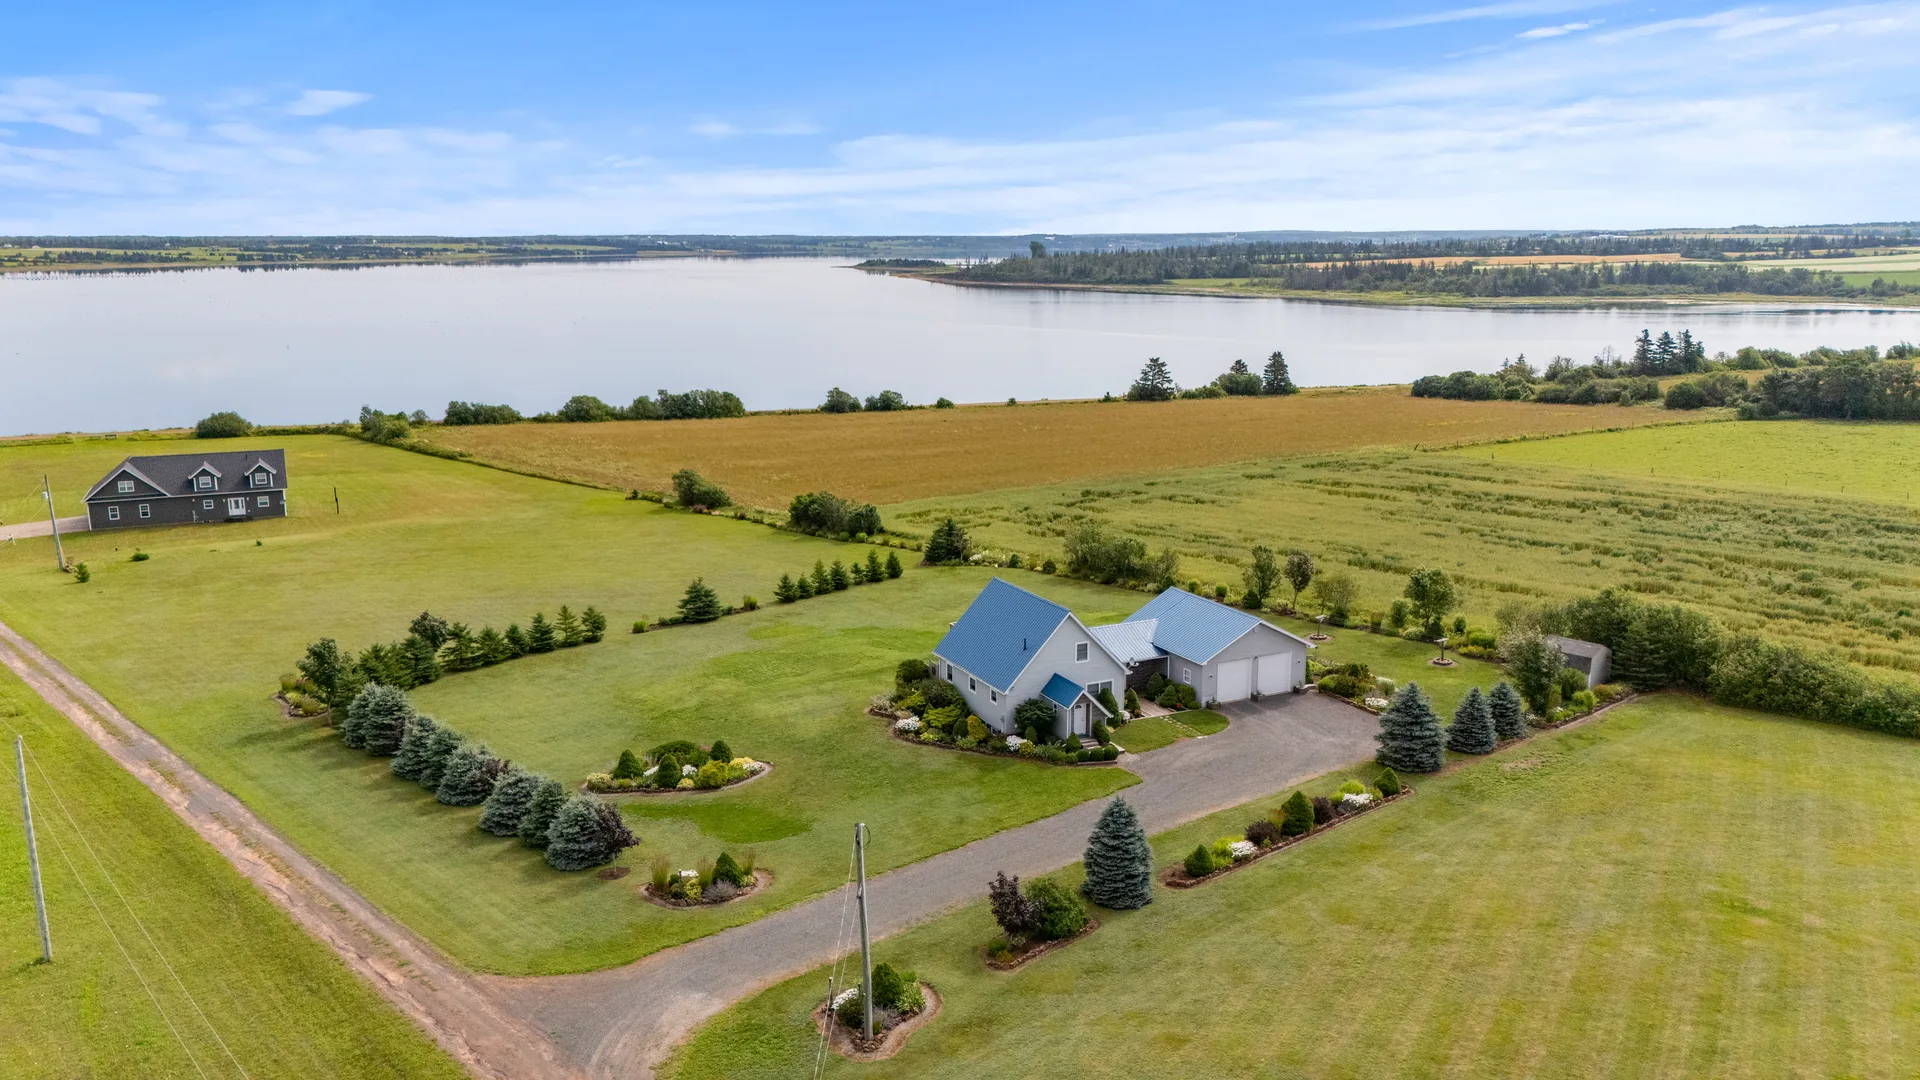
Aerial view of coastal property overlooking the bay
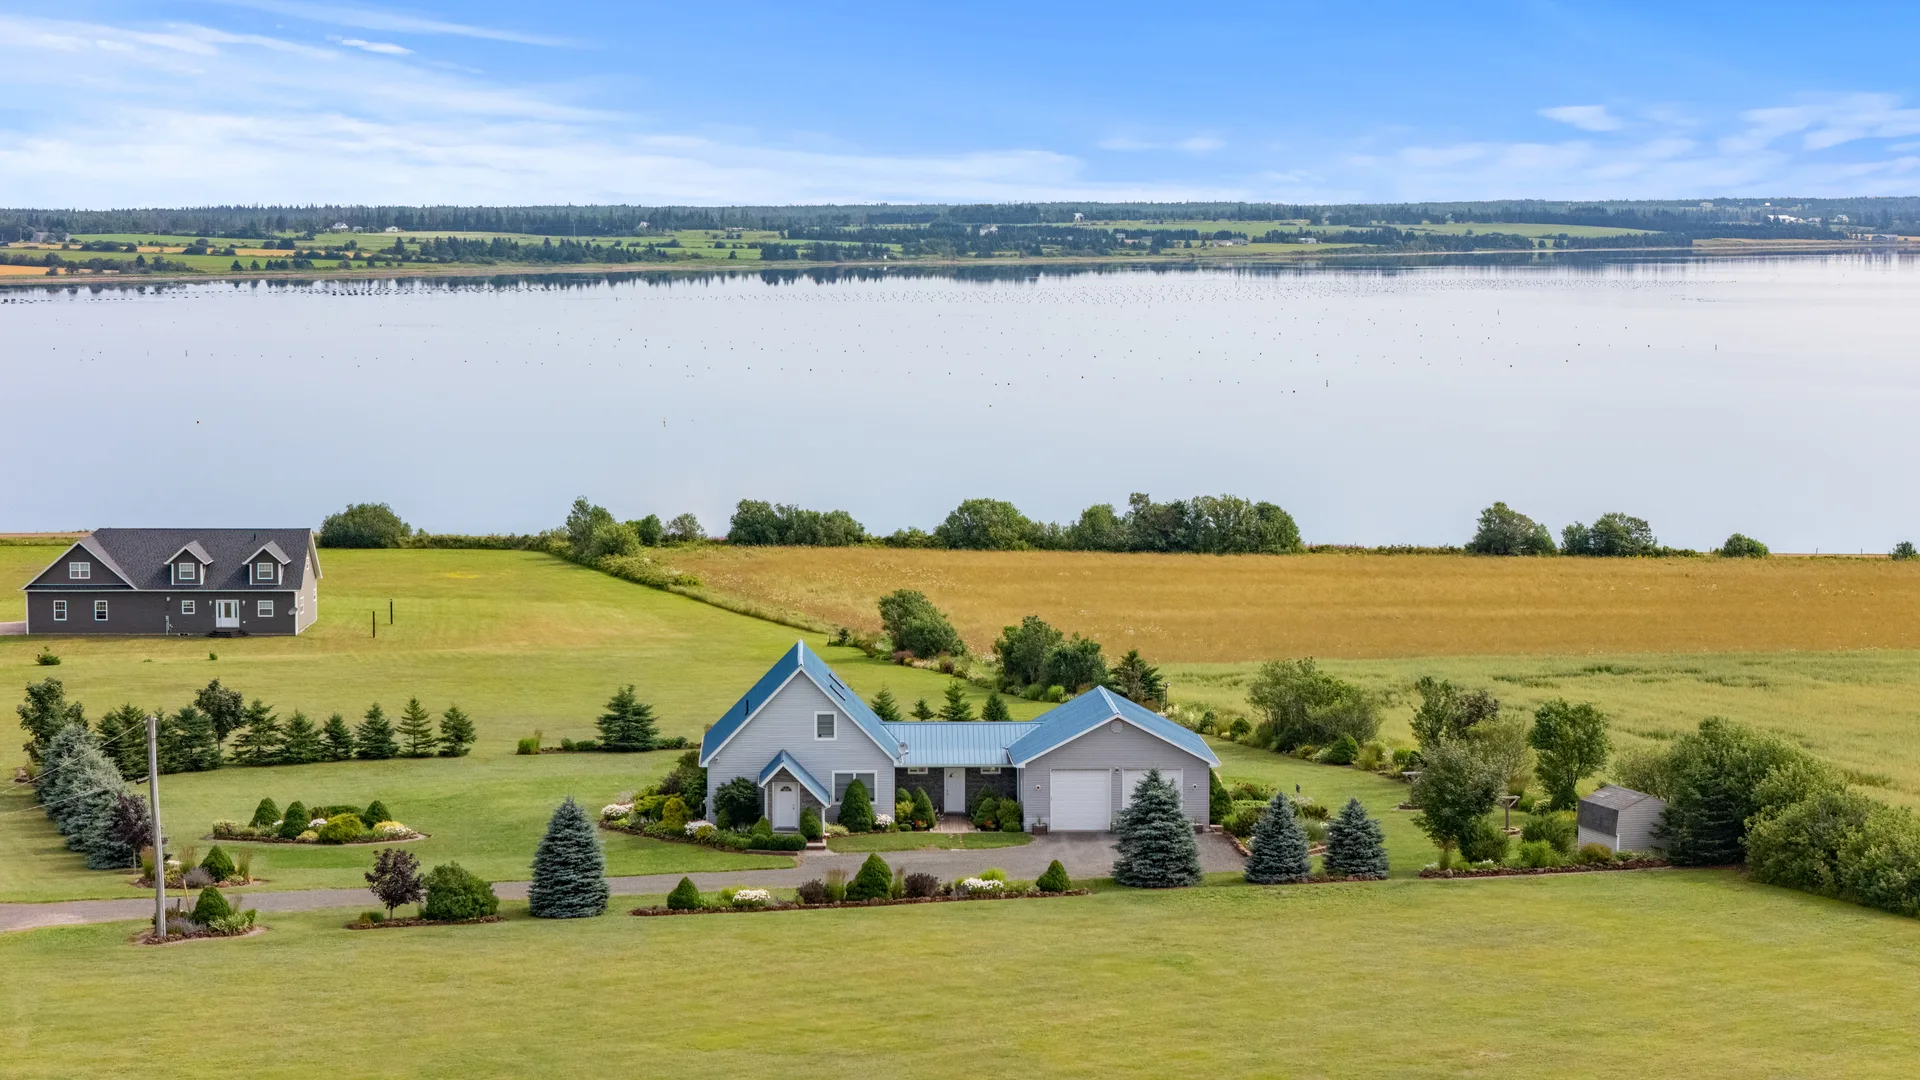
Drone aerial of home and surrounding acreage
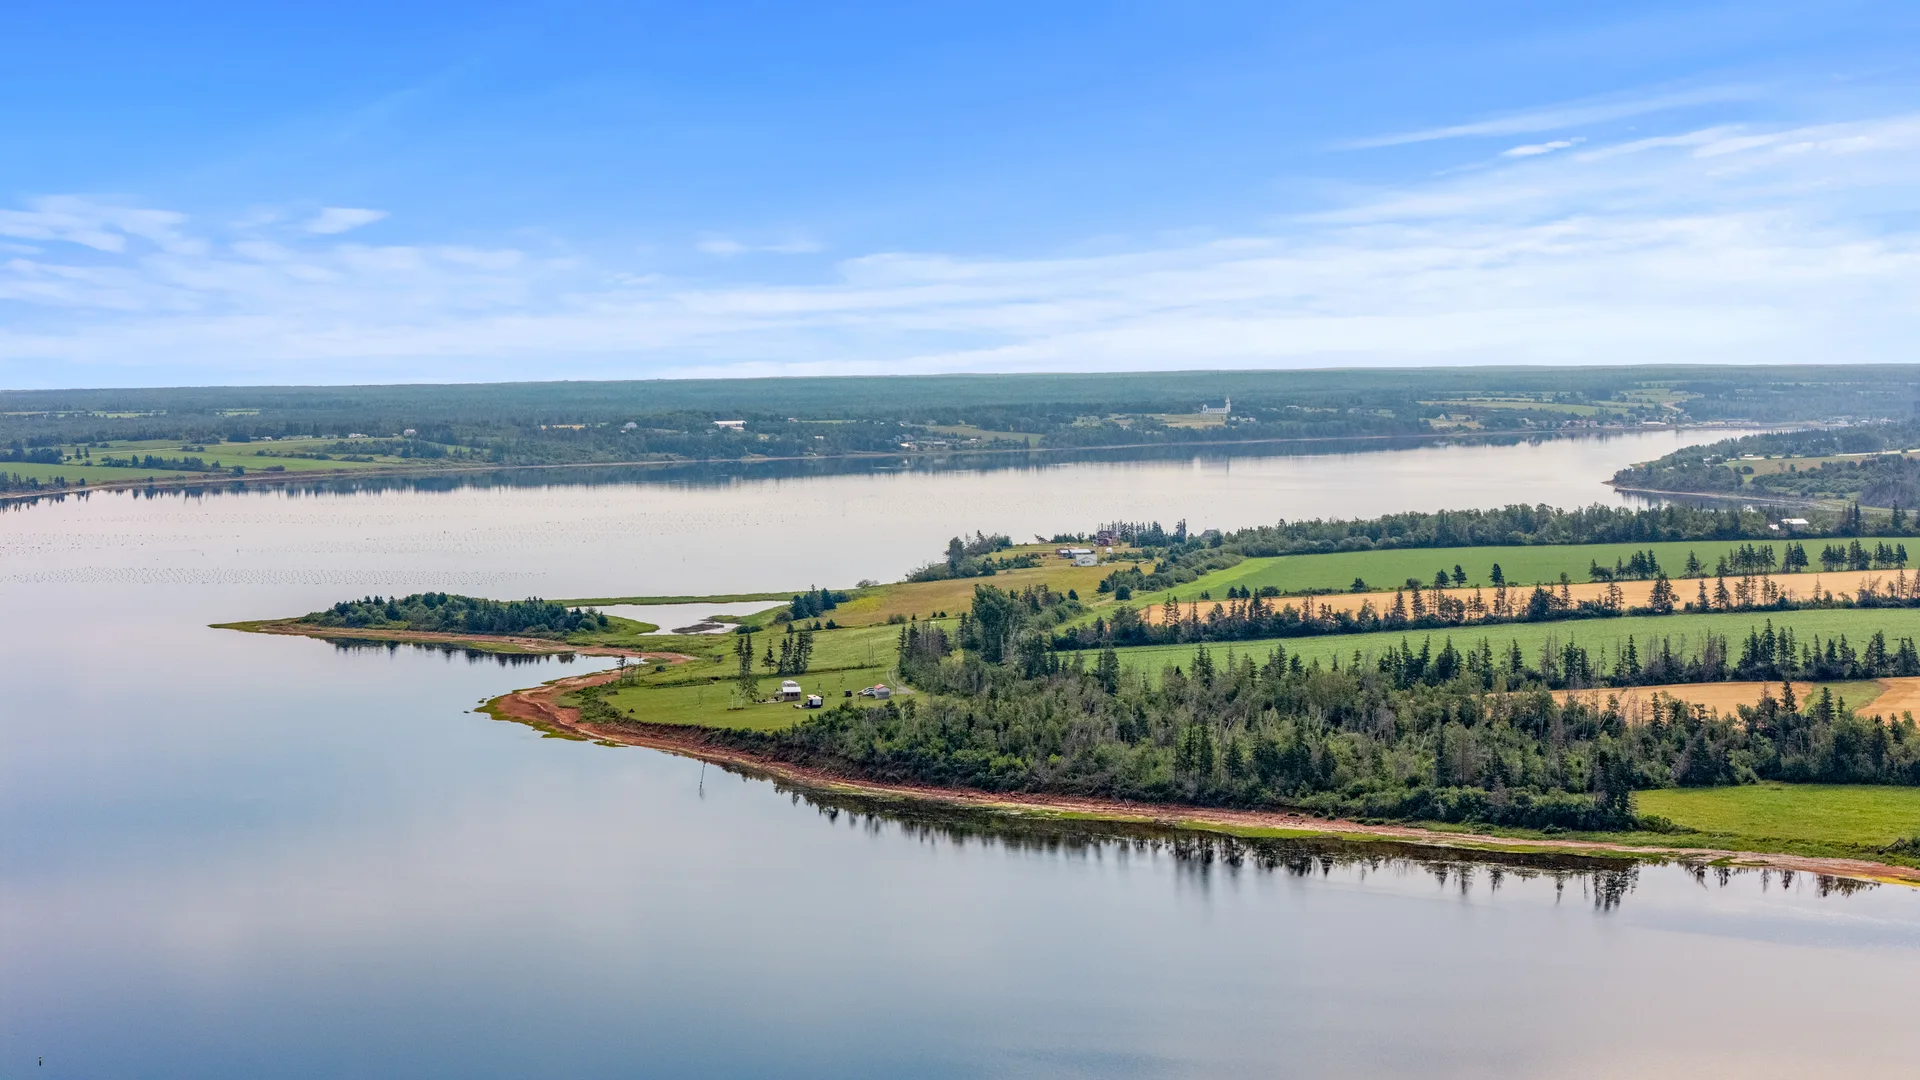
Aerial view of St. Peters Bay and coastal landscape